Search

Property Description

Welcome to one of Sandestin Golf & Beach Resort's premier custom homes, positioned on the Raven Golf Course with spectacular sunset views, exceptional privacy, and luxury finishes throughout. Built on an elevated ''High & Dry'' homesite approximately 3-4 feet above surrounding properties, this meticulously constructed residence offers superior craftsmanship and timeless design.
The open floor plan is designed for effortless indoor-outdoor living with expansive accordion glass doors leading to a resort-style outdoor oasis featuring an oversized pool, spa for up to 10, fully equipped outdoor kitchen, three remote-controlled screened living areas, Sonos surround sound, and two porcelain-tiled decks overlooking the golf course.
Inside, you'll find engineered hardwood flooring, custom Marquis cabinetry, a chef's kitchen with an oversized island, premium appliances, oversized wine refrigerator, spacious utility room, motorized window shades, upgraded designer lighting with dimmers, fireplace, built-in closet cabinetry, and a luxurious primary suite with a bidet. Additional features include an insulated oversized 2.5 car garage (24' x 34') with epoxy flooring, standing-room attic storage, two additional storage rooms totaling 18' X 3.5', stand by generator, hose bibs at all four corners, and a custom front door. The professionally designed landscaping enhances the home's exceptional curb appeal, while integrally colored stucco eliminates the need for exterior painting for decades.
Engineered for long-term durability, the home includes a rubberized exterior moisture barrier, reinforced structural construction with threaded rebar, and 36-inch roof overhangs for enhanced weather protection. Ideally situated near the 16th tee of the Raven Golf Course, the home enjoys panoramic golf course views without concern of golf balls striking the property.
Built for luxury, comfort, and entertaining, this extraordinary residence offers a rare opportunity to own one of the finest homes in Sandestin.

Overview

Property Status
Sold
Date Sold
August 14, 2026
Lot Size
0.47 Acres
MLS ID
1006683
Property Type
Residential
Year Built
2024

Features & Amenities

Total Area
3,497 Sq.Ft.
Architecture Styles
Traditional
Stories
1
Garage Spaces
2.5
Utilities
Electric, Gas - Natural, Public Water, TV Cable
Pool
Pool - Heated, Pool - In-Ground, Pool Type
Lot Features
Covenants, Golf Course, Restrictions
Air Conditioning
Central Air
Appliances
Auto Garage Door Opn, Dishwasher, Dryer, Range Hood, Refrigerator, Smoke Detector, Stove/Oven Gas, Washer, Wine Refrigerator
Other Interior Features
Kitchen Island, Lighting Recessed, Split Bedroom, Washer/Dryer Hookup, Wet Bar
Other Exterior Features
BBQ Pit/Grill, Fenced Back Yard, Hot Tub, Separate Living Area, Shower, Sprinkler System, Summer Kitchen
Elementary School
Van R Butler
Middle School
Emerald Coast
High School
South Walton
Sales Price
$3,250,000
Real Estate Tax
$16,630/yr
Zoning
Resid Single Family

Downloads

1472 Baytowne Avenue

Schedule a Tour

We would love to help you see this beautiful home! As a full-service brokerage, we can help you tour. Please submit an offer, and answer questions about the buying process.

Thank you

for your interest in 1472 Baytowne Avenue, Miramar Beach, FL 32550

1472 Baytowne Avenue
Navigate

Mortgage Calculator

Estimate your mortgage payment, including the principal and interest, taxes, insurance, HOA, and PMI. Add your location for more accurate estimates.

$0,000 Your Payment 20 15 65
$0,000 Your Payment
Open-plan living room and kitchen with beige sectional sofas, dark cabinetry, and glass doors to a planted courtyard.

I'm Interested In

1472 Baytowne Avenue

or
  • CallMichael Bell

    License #3475911

    (678) 761-2512
  • Featured Properties

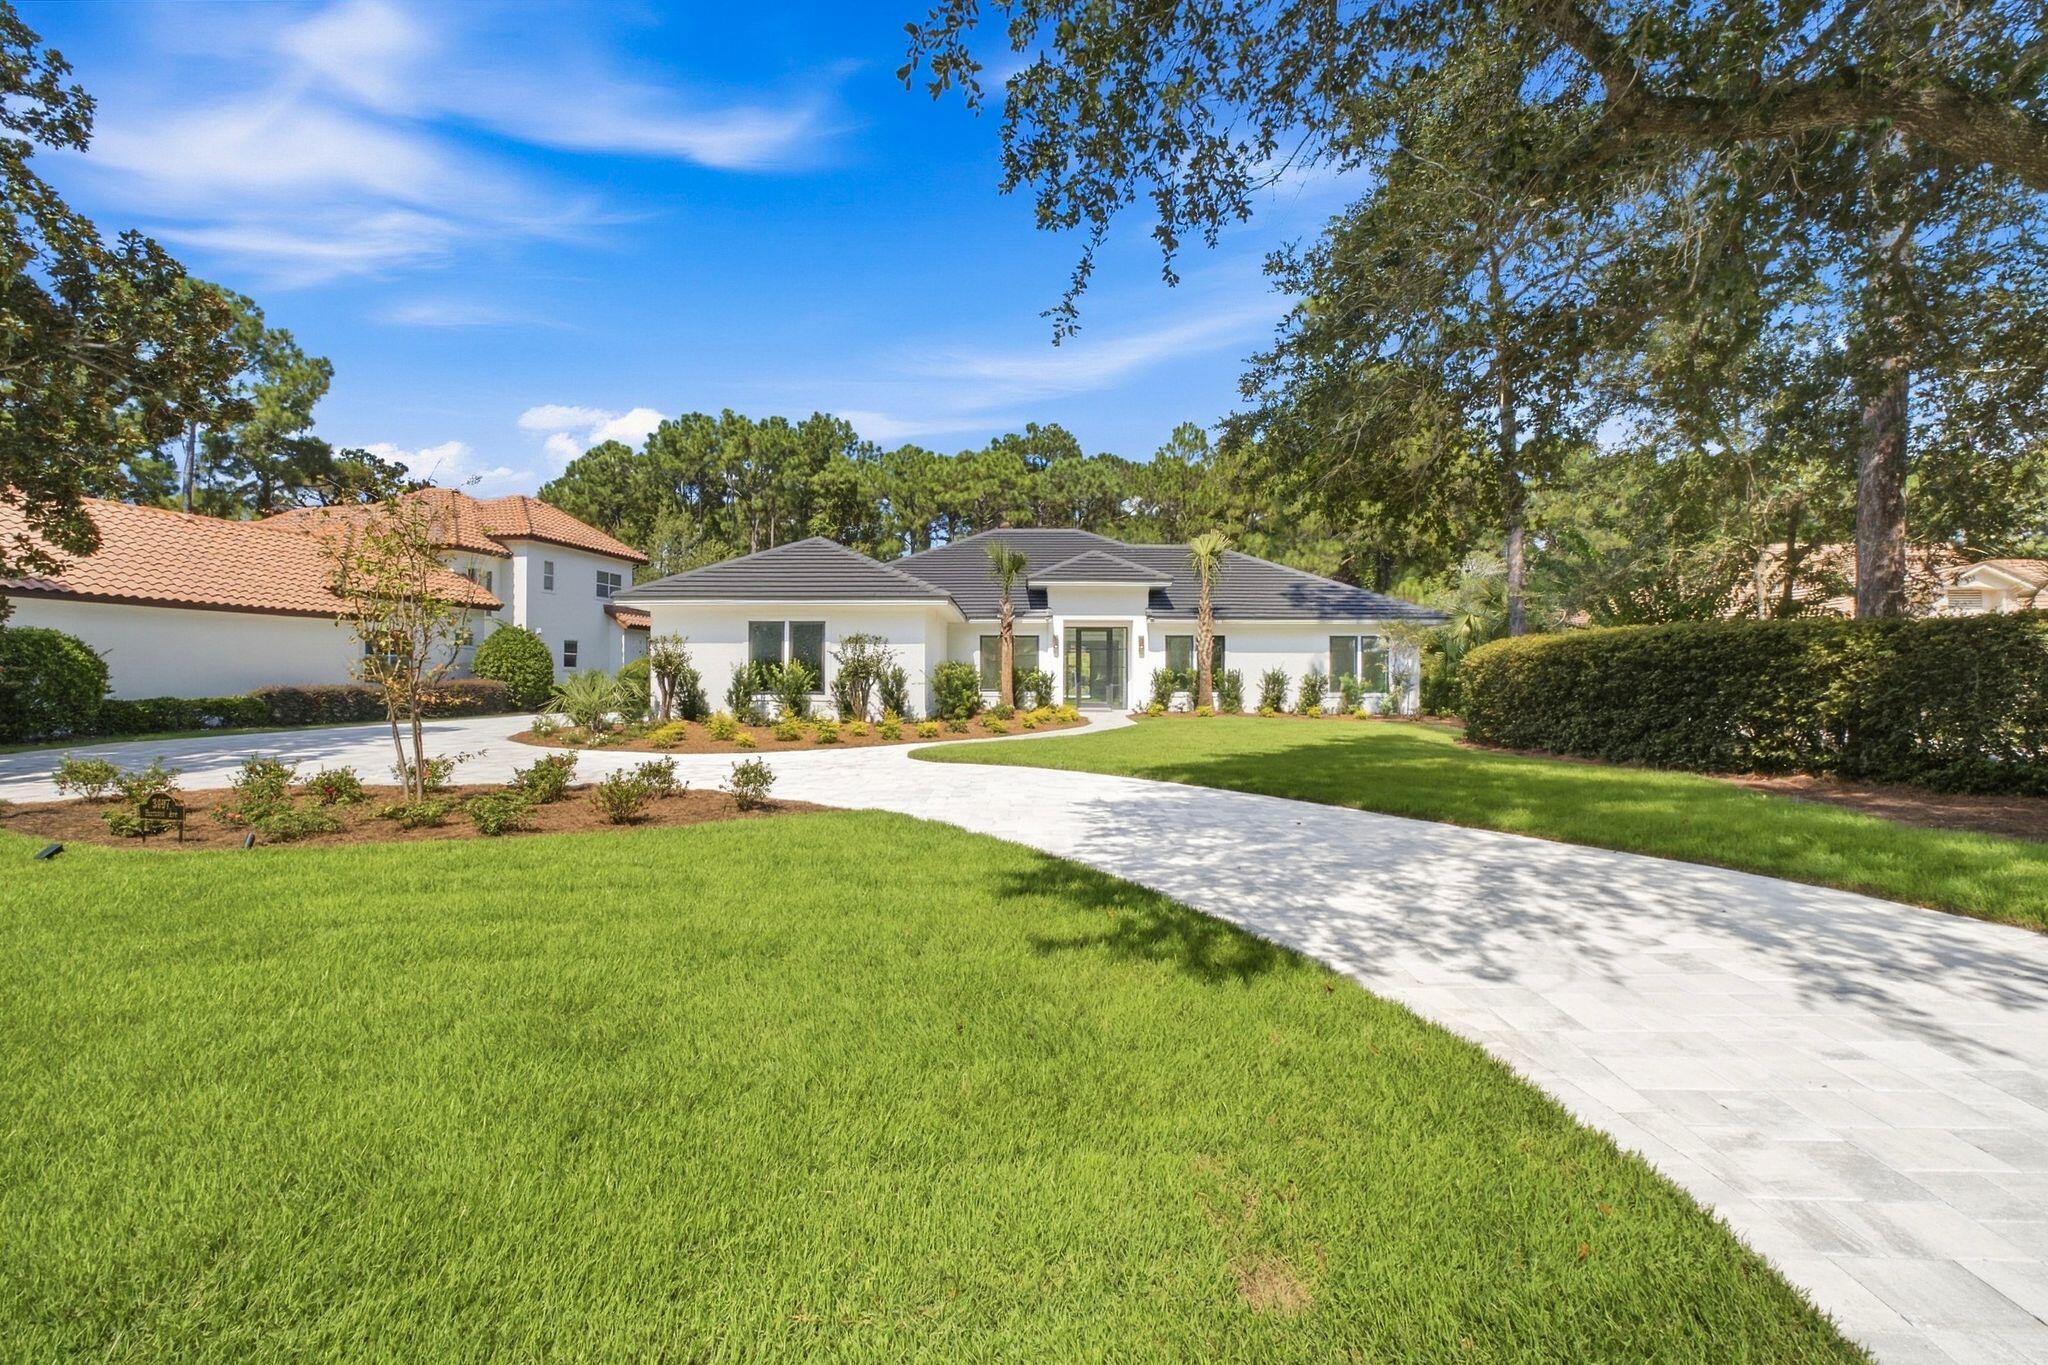
    • White single-story home with a gray roof, curved stone driveway, and landscaped lawn. For Sale

      $2,595,000

      3997 E Baytowne Avenue, Miramar Beach, FL 32550

      • 5 Beds
      • 5 Baths
      • 3,150 Sq.Ft.
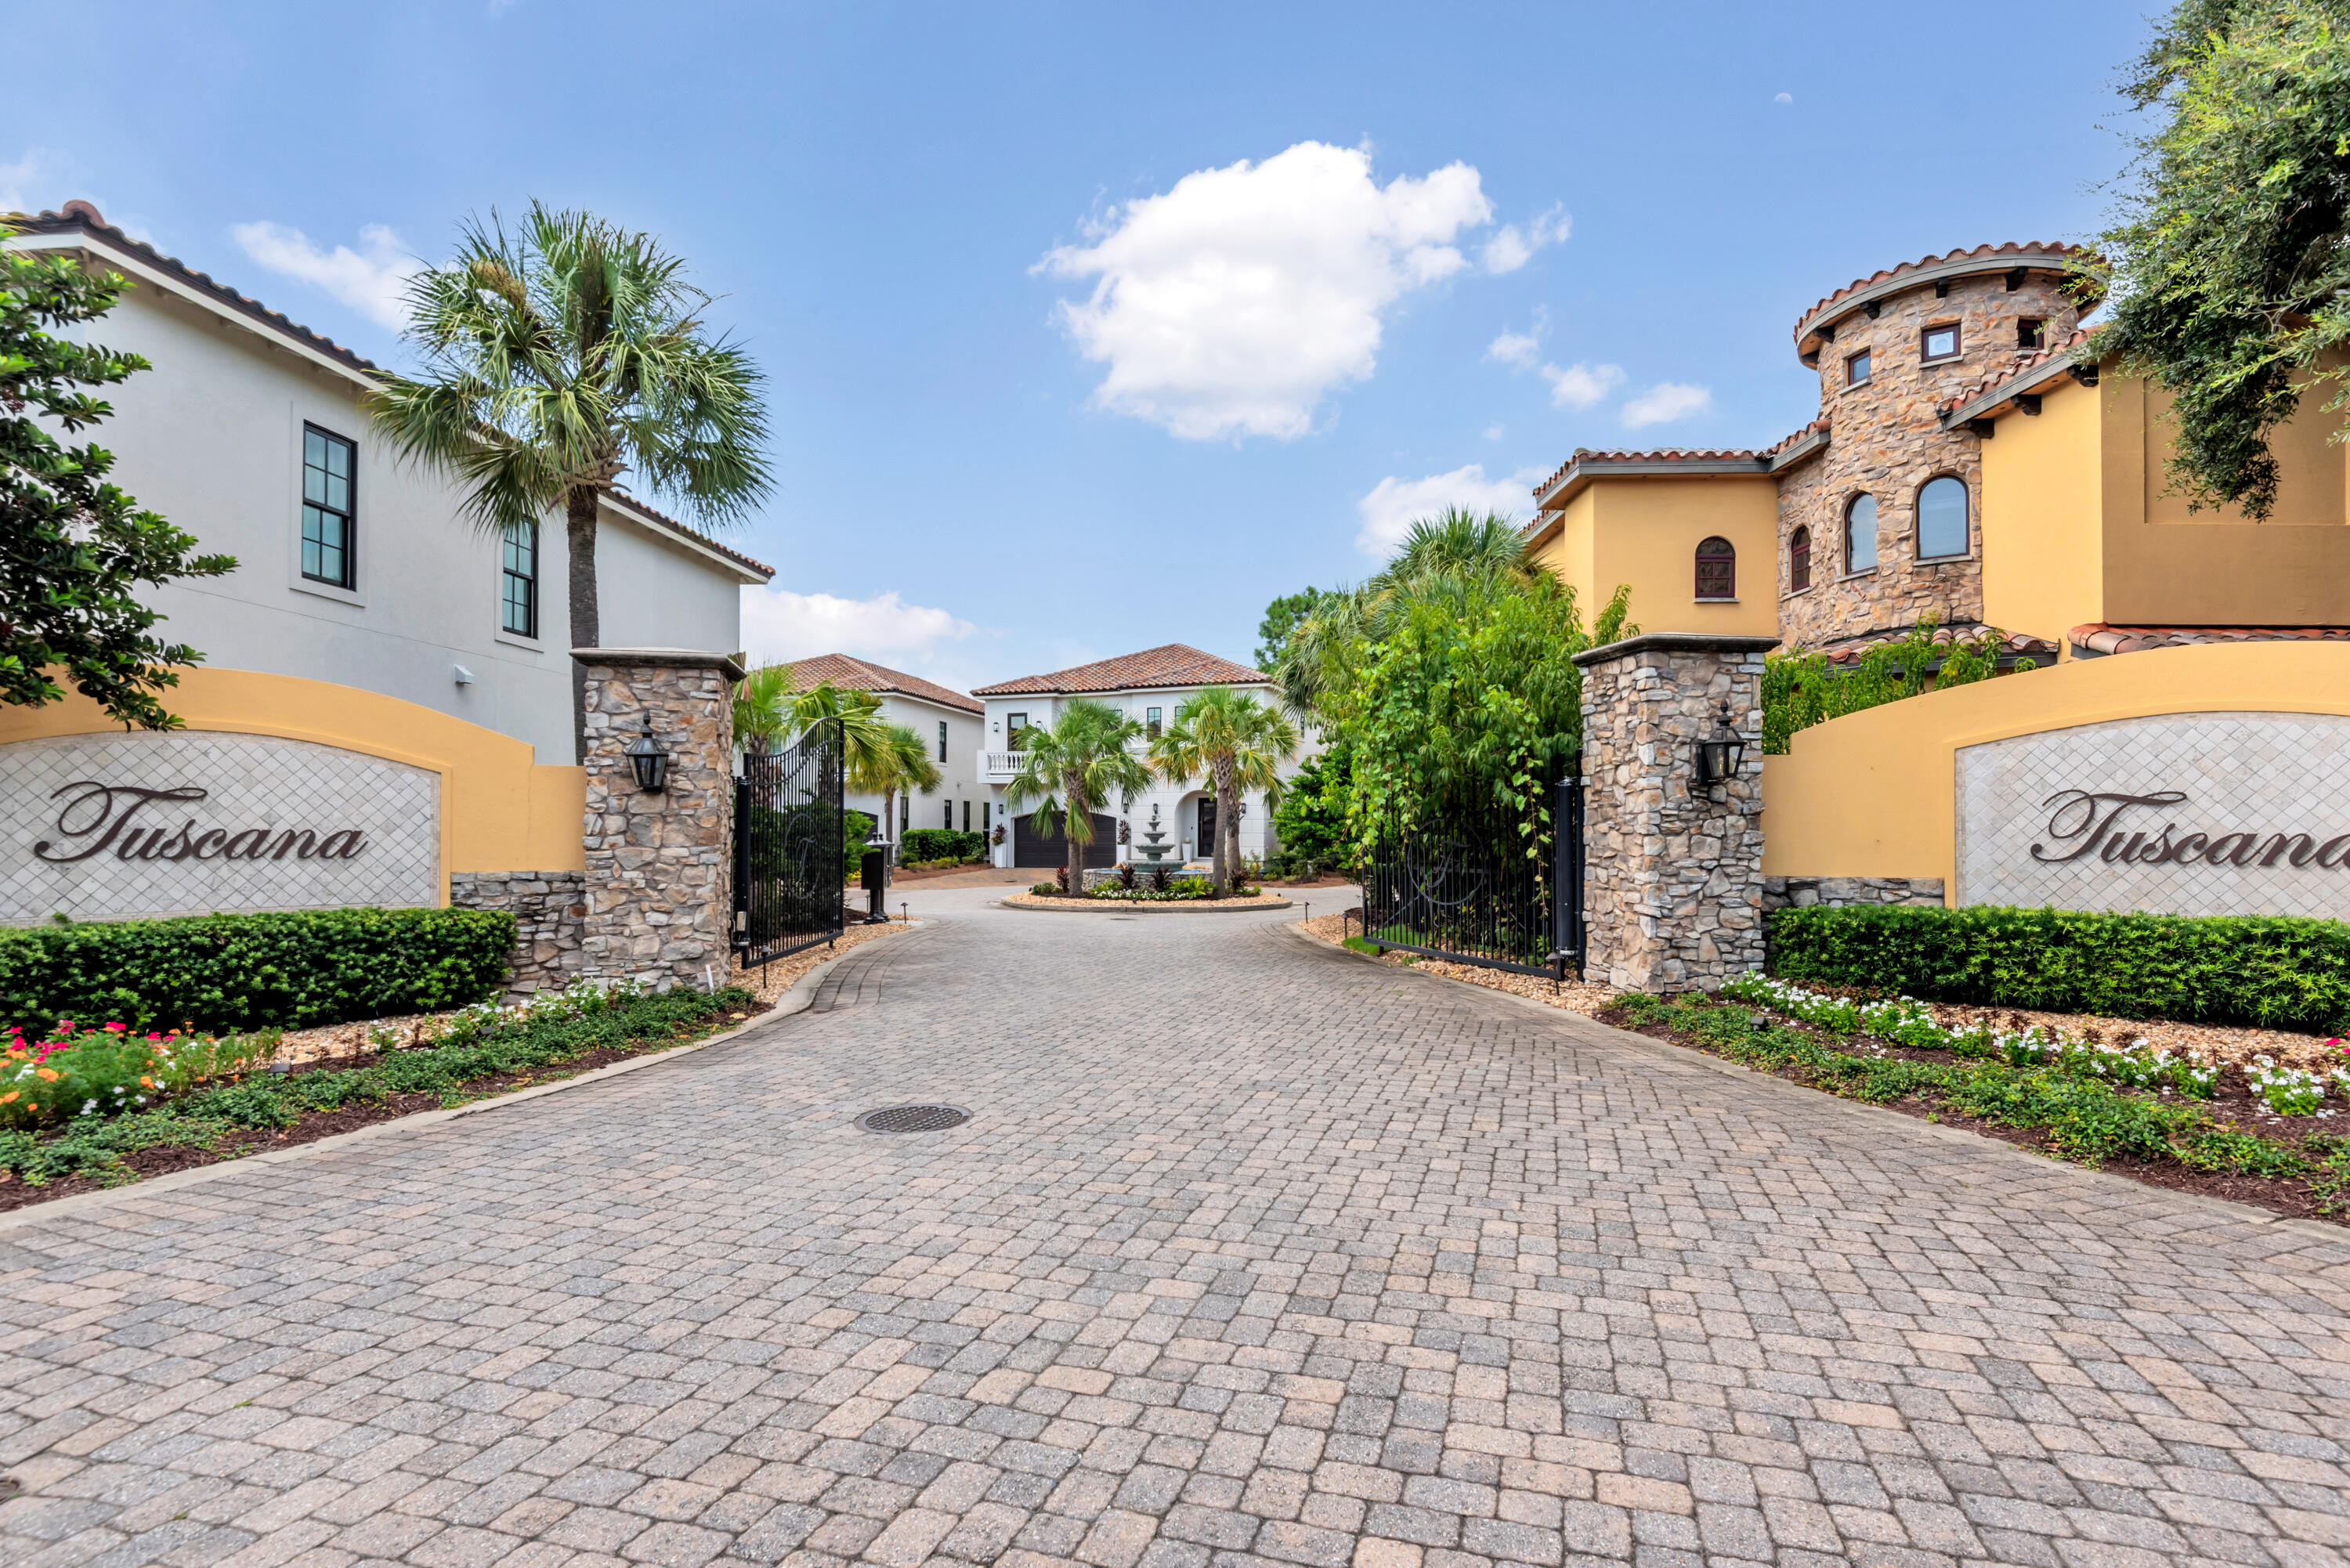
    • Gated Tuscana entrance with stone pillars, open iron gates, palm trees, and a cobblestone driveway. For Sale

      $2,125,000

      1834 Tuscana Place, Miramar Beach, FL 32550

      • 4 Beds
      • 5 Baths
      • 3,762 Sq.Ft.
    • White single-story home with a gray tile roof, landscaped gardens, and a curved brick-paver driveway. For Sale

      $2,050,000

      1525 Island Green Drive, Miramar Beach, FL 32550

      • 3 Beds
      • 4 Baths
      • 3,100 Sq.Ft.
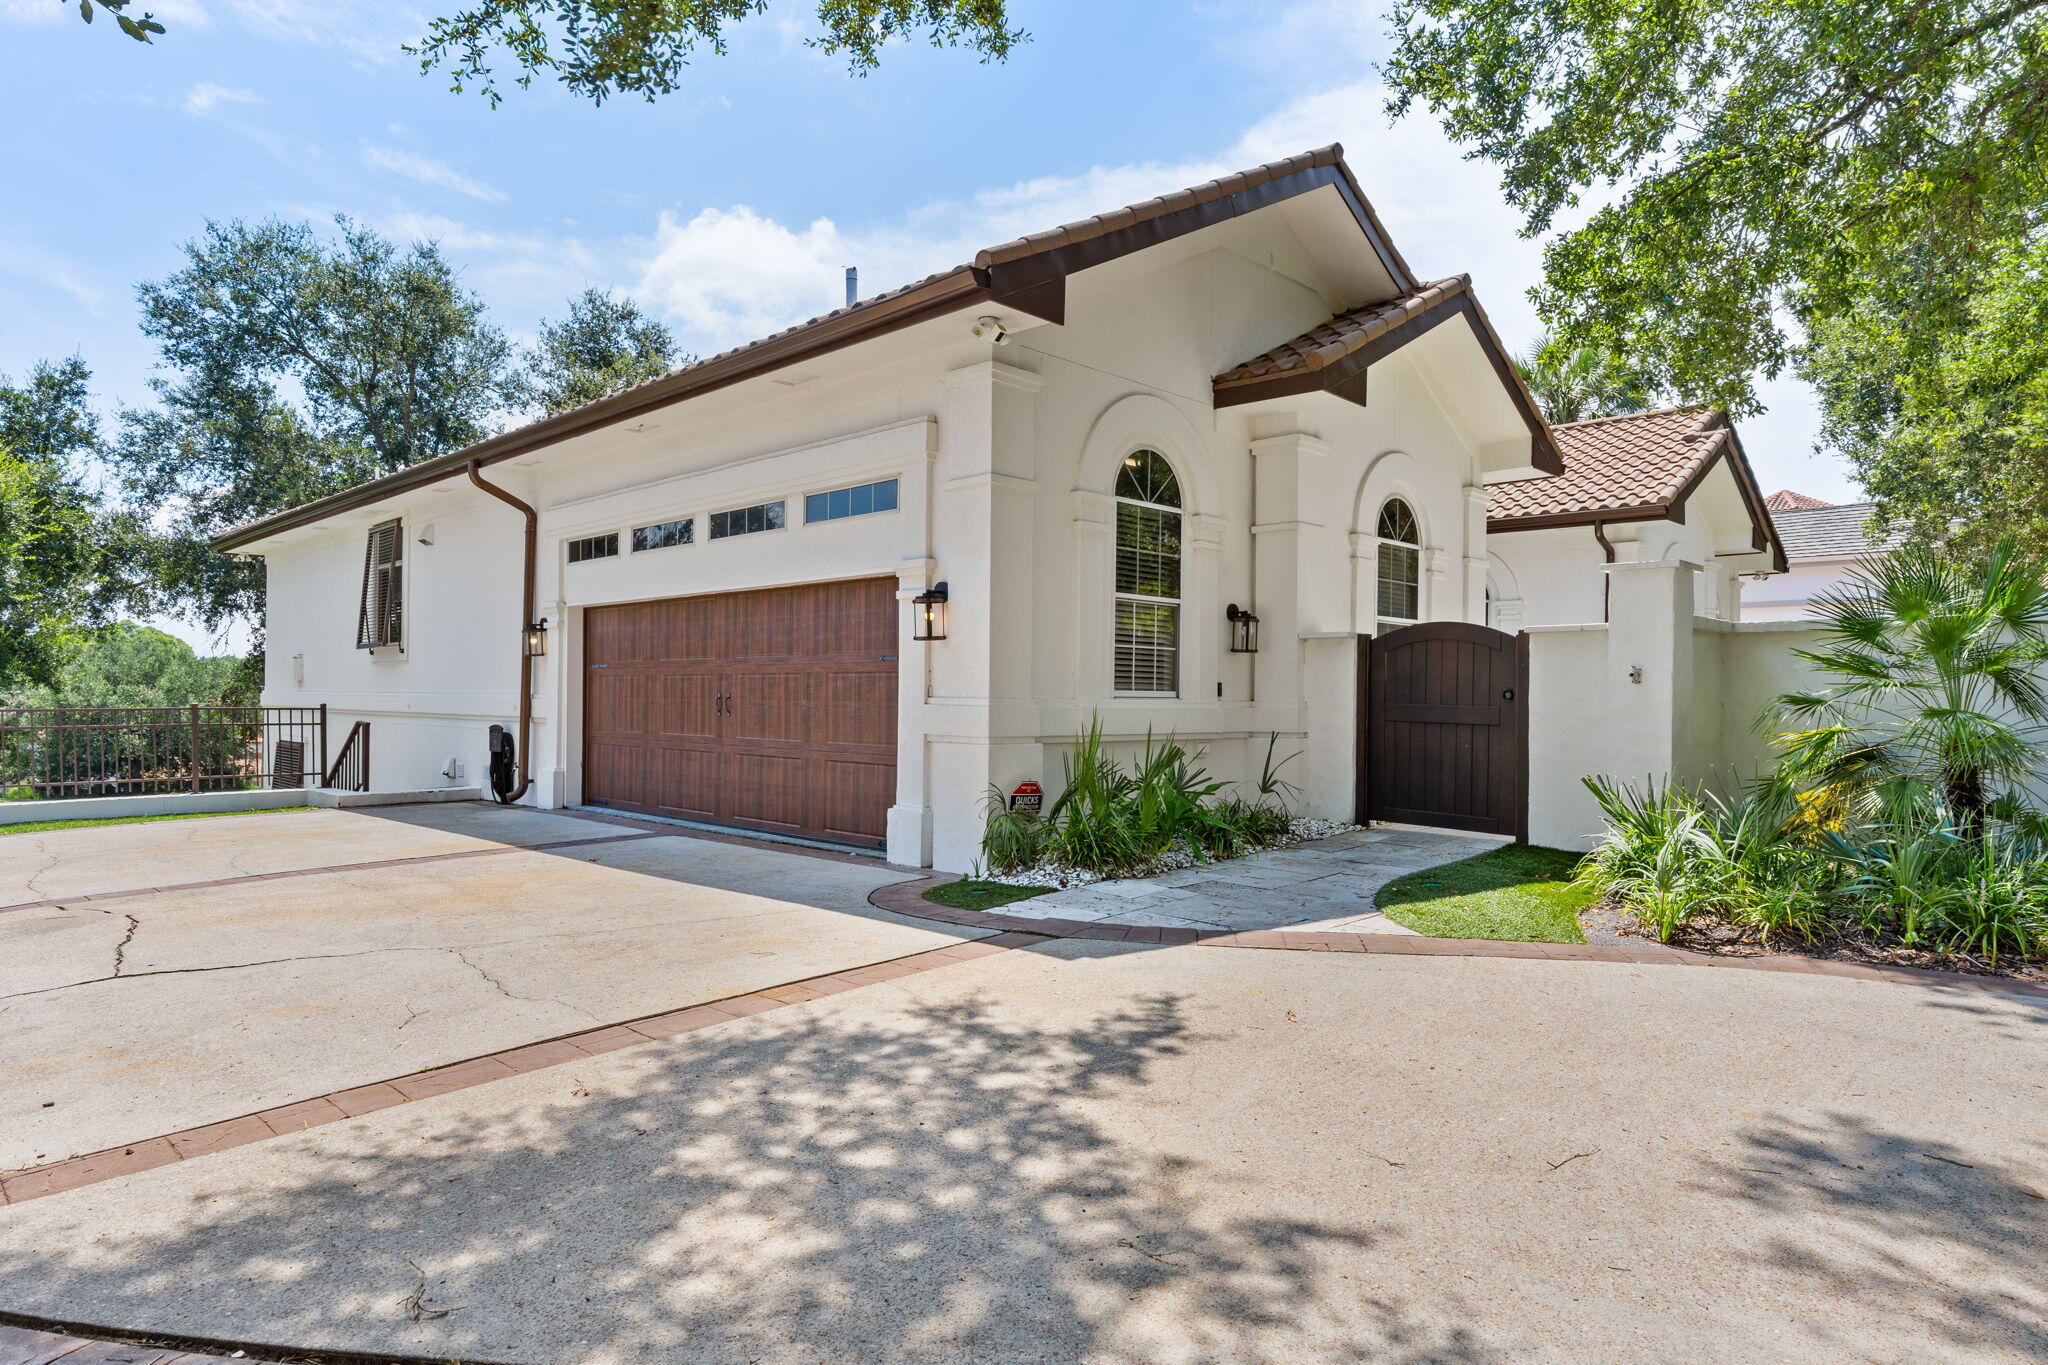
    • White stucco house with a brown tile roof, arched windows, and a wide driveway. For Sale

      $1,695,000

      5311 Tivoli Drive, Miramar Beach, FL 32550

      • 4 Beds
      • 4 Baths
      • 3,341 Sq.Ft.
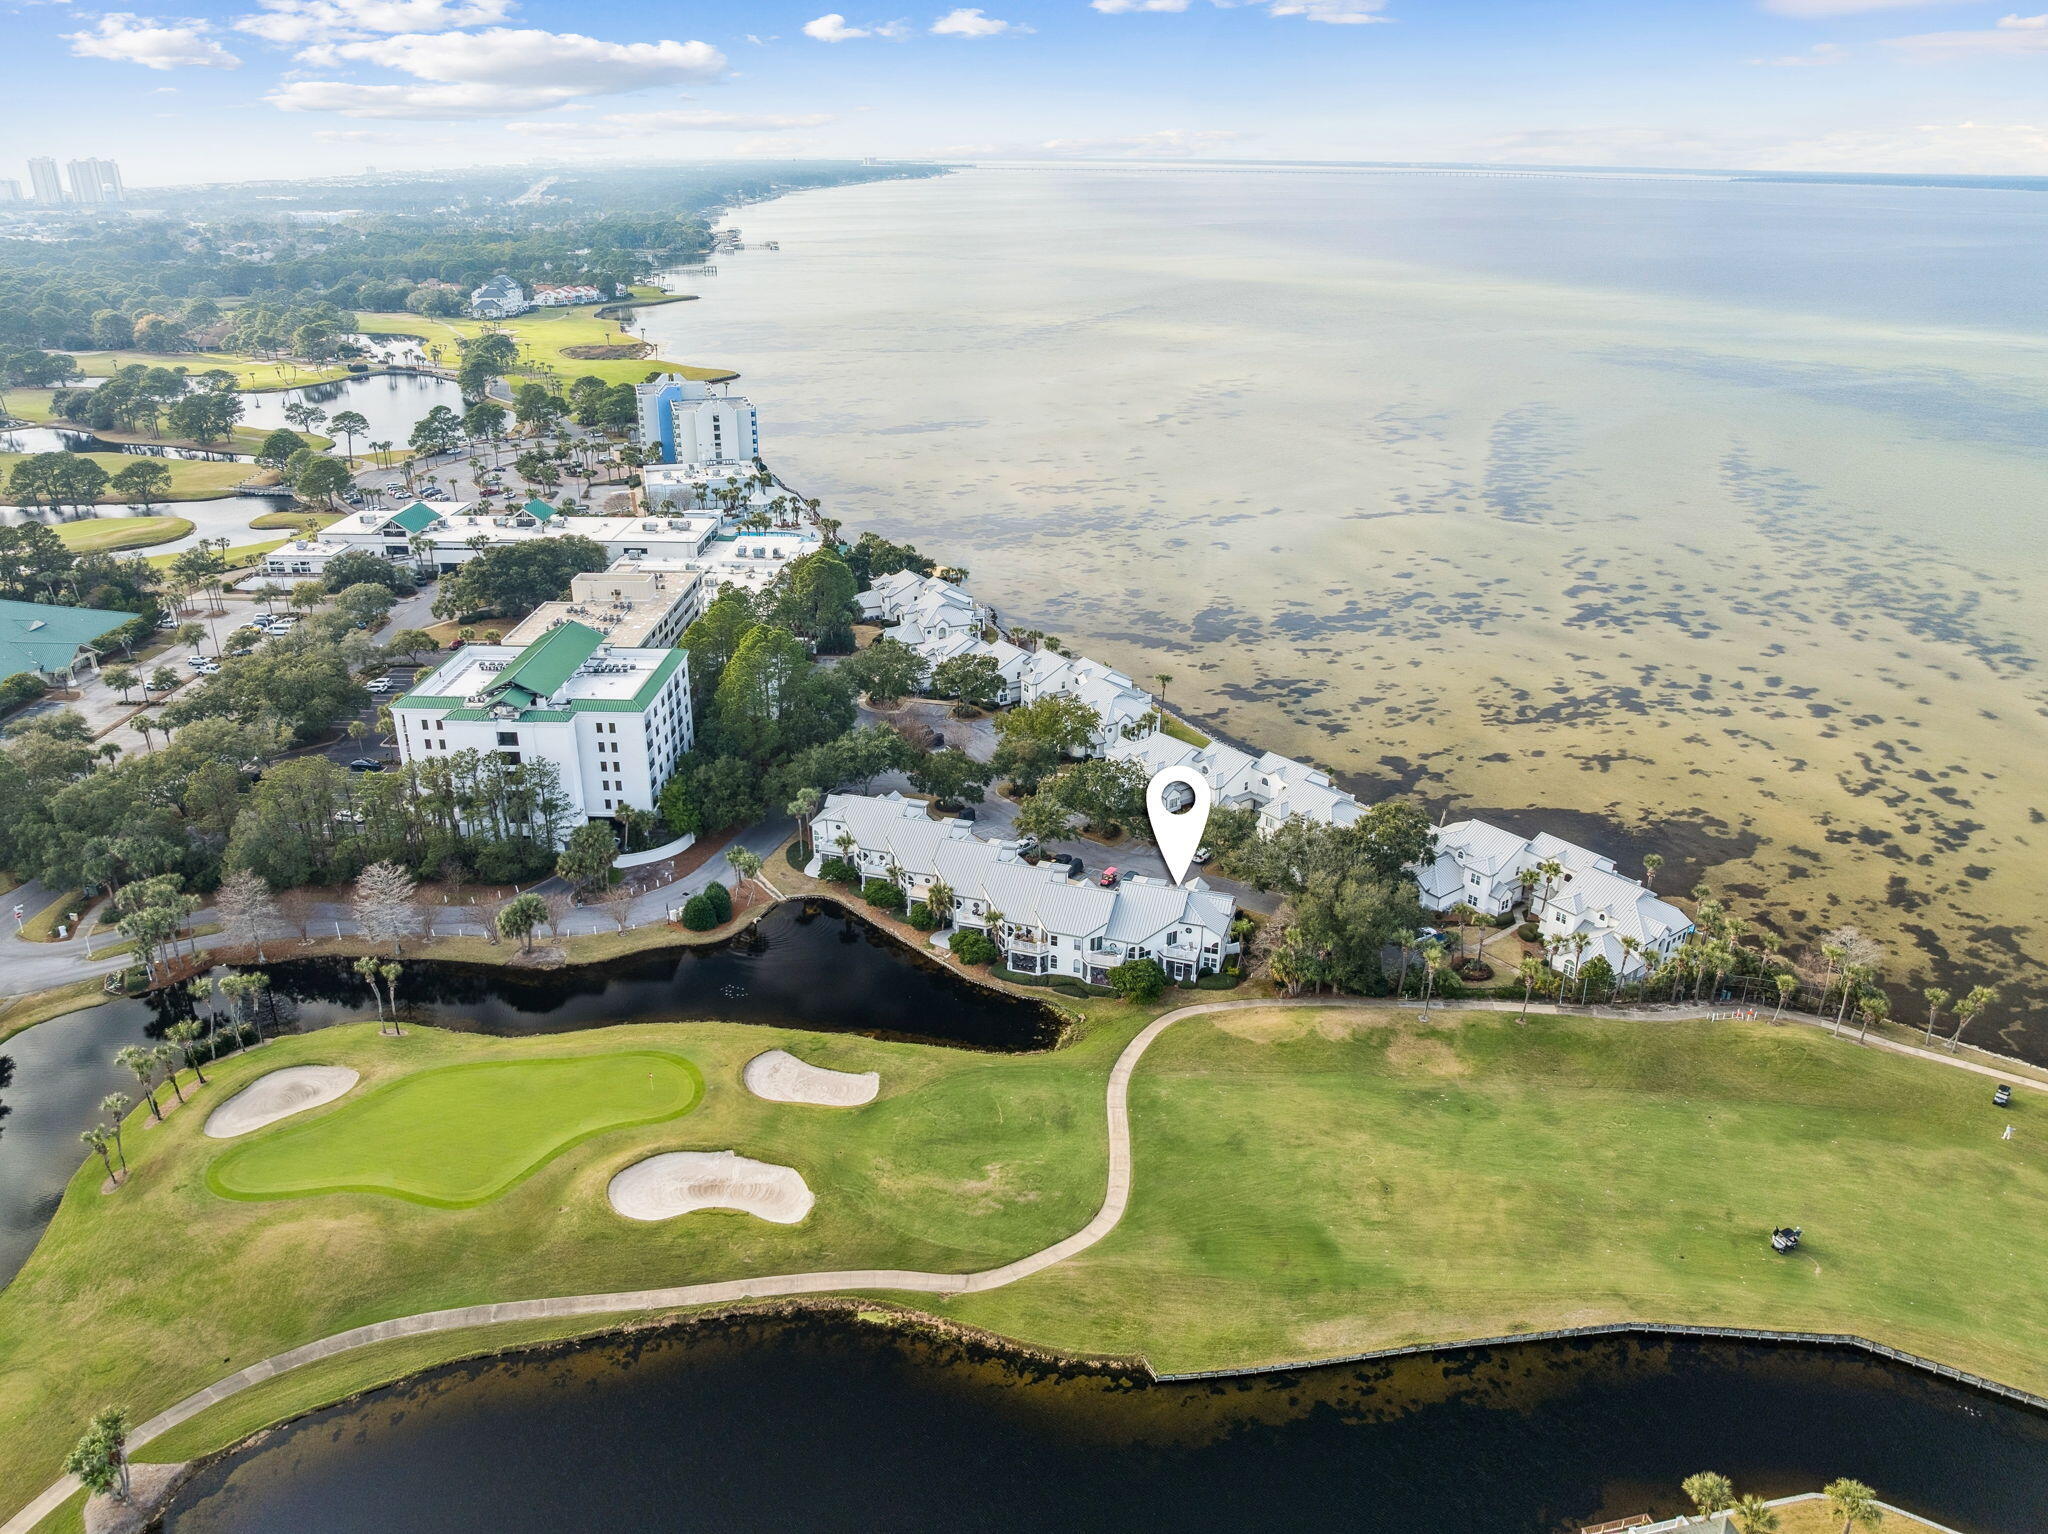
    • Waterfront homes beside a golf course, with a location marker over one residence. Pending

      $950,000

      979 Northshore Drive 979, Miramar Beach, FL 32550

      • 3 Beds
      • 3 Baths
      • 2,406 Sq.Ft.
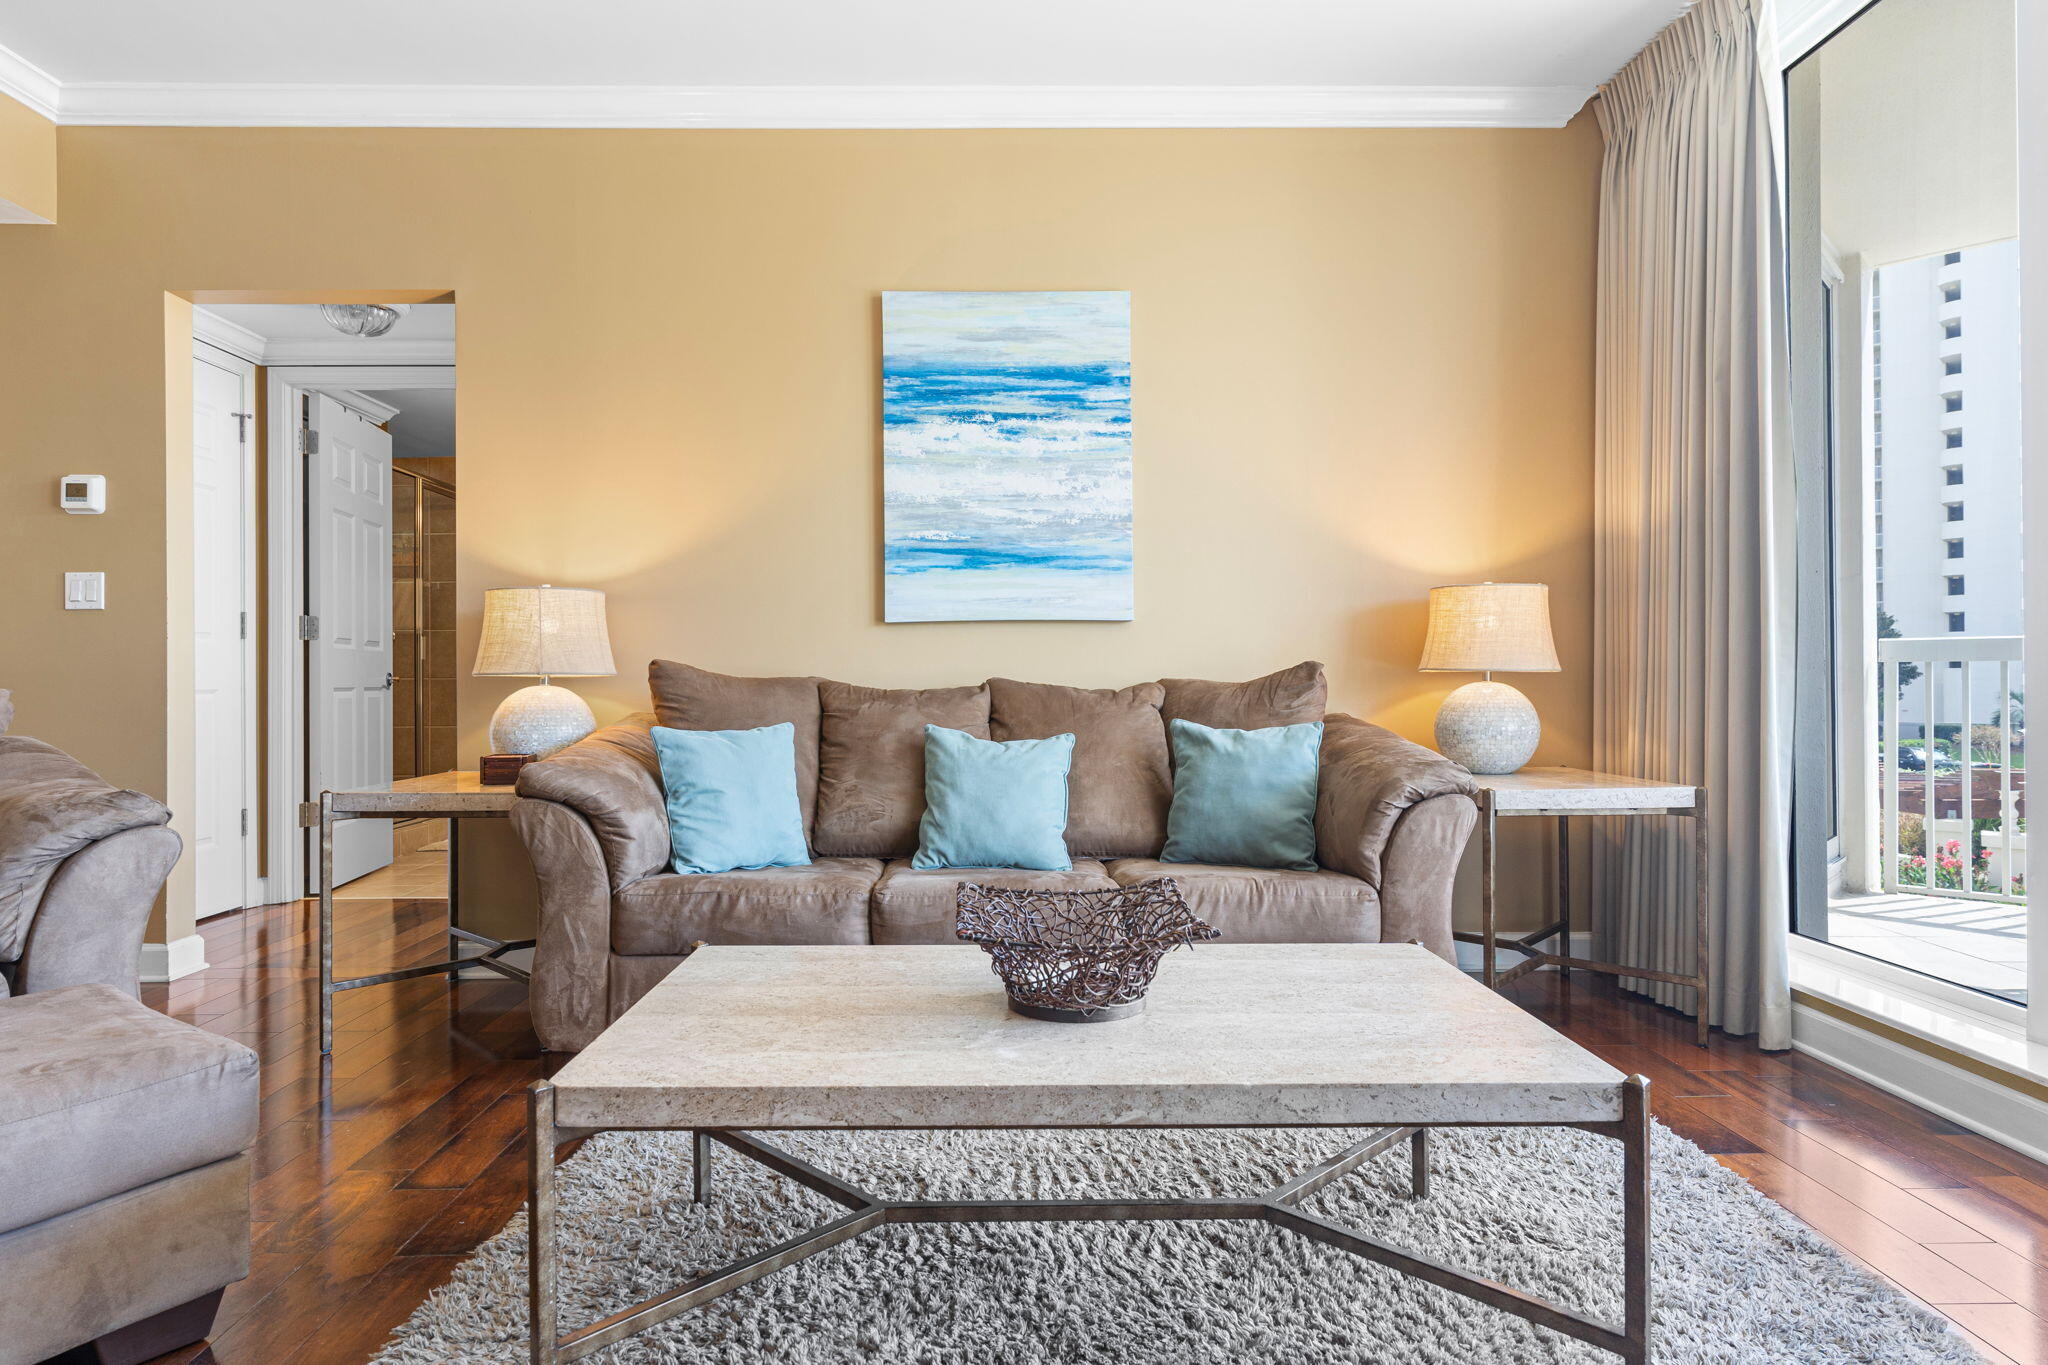
    • Furnished condo living room with blue pillows, ocean artwork, and tall windows opening to a balcony. For Sale

      $850,000

      15100 Emerald Coast Parkway UNIT 305, Destin, FL 32541

      • 2 Beds
      • 2 Baths
      • 1,369 Sq.Ft.
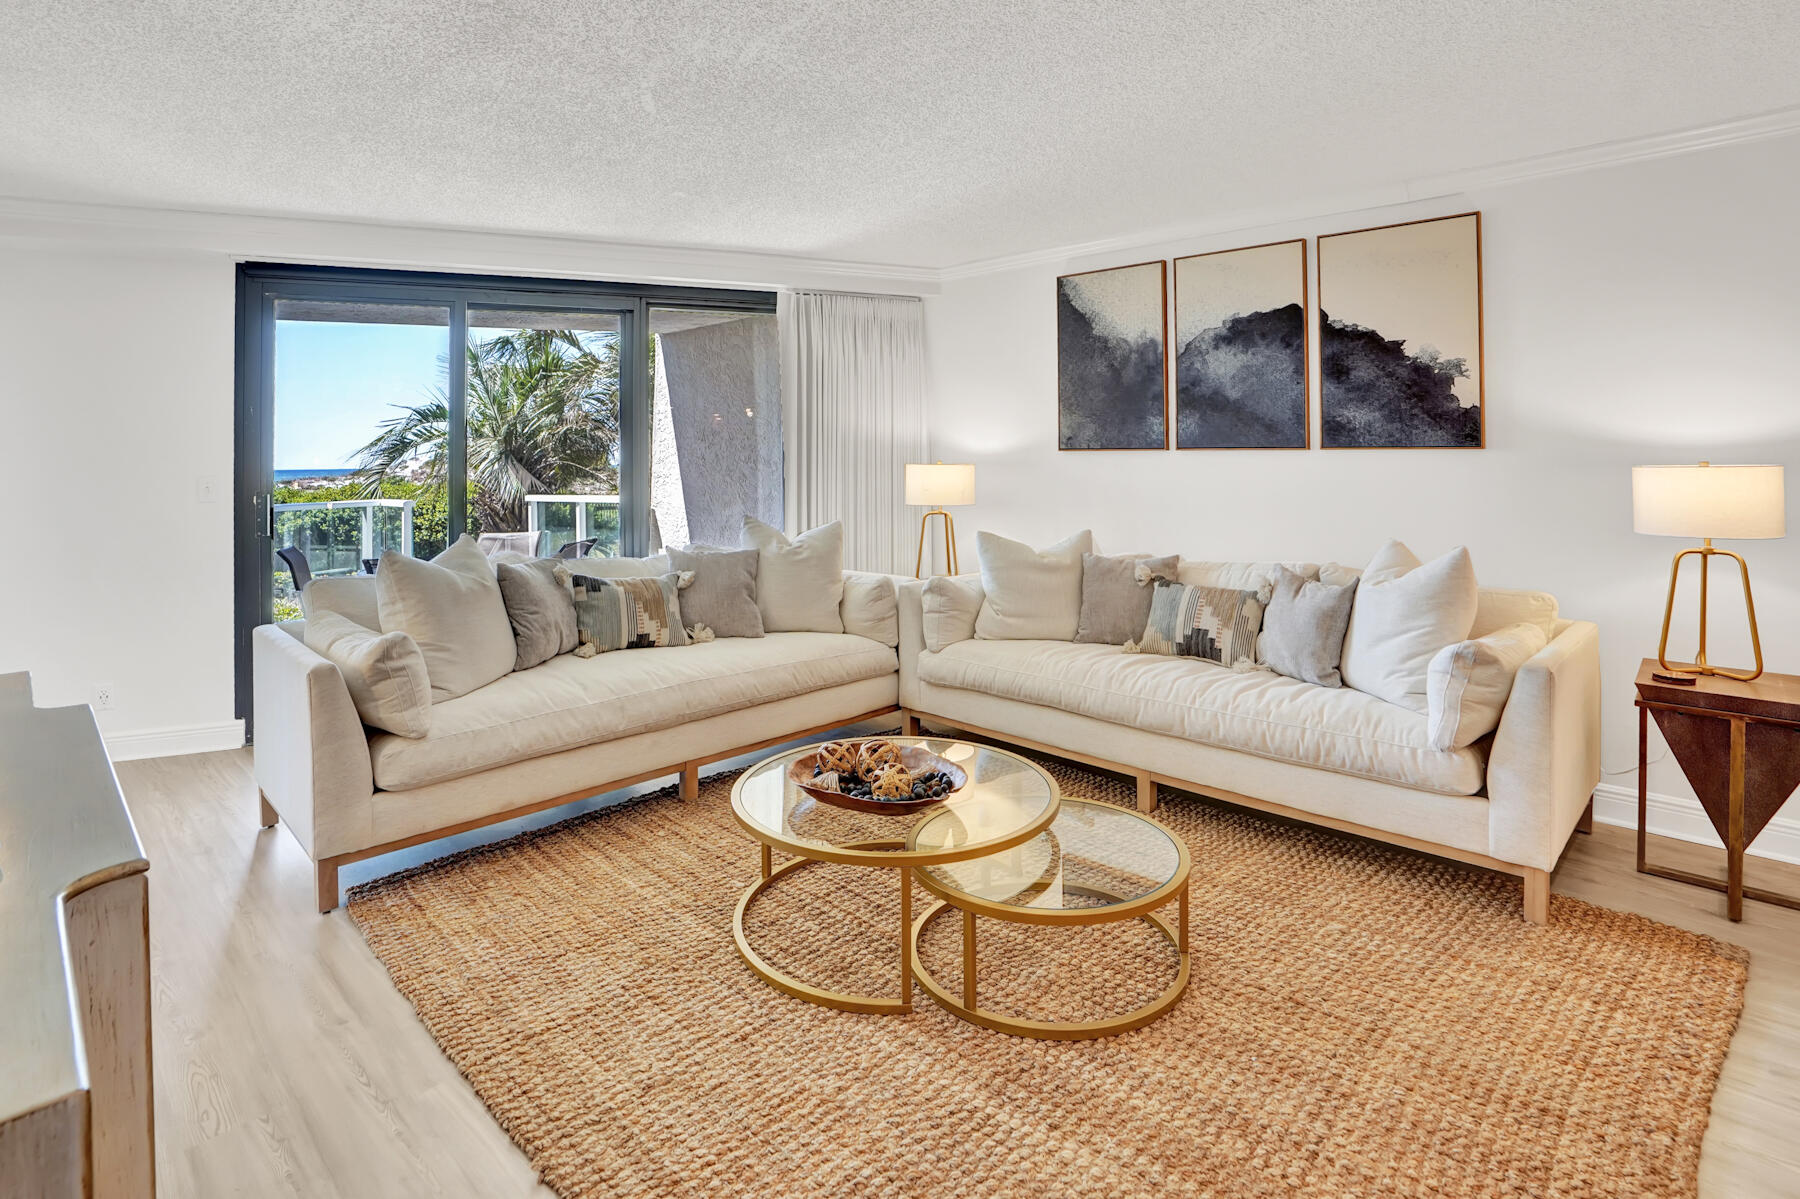
    • Living room with cream sectional sofas and a balcony view of palm trees and ocean. For Sale

      $797,000

      4202 Beachside Two Drive # 202, Miramar Beach, FL 32550

      • 2 Beds
      • 2 Baths
      • 1,259 Sq.Ft.
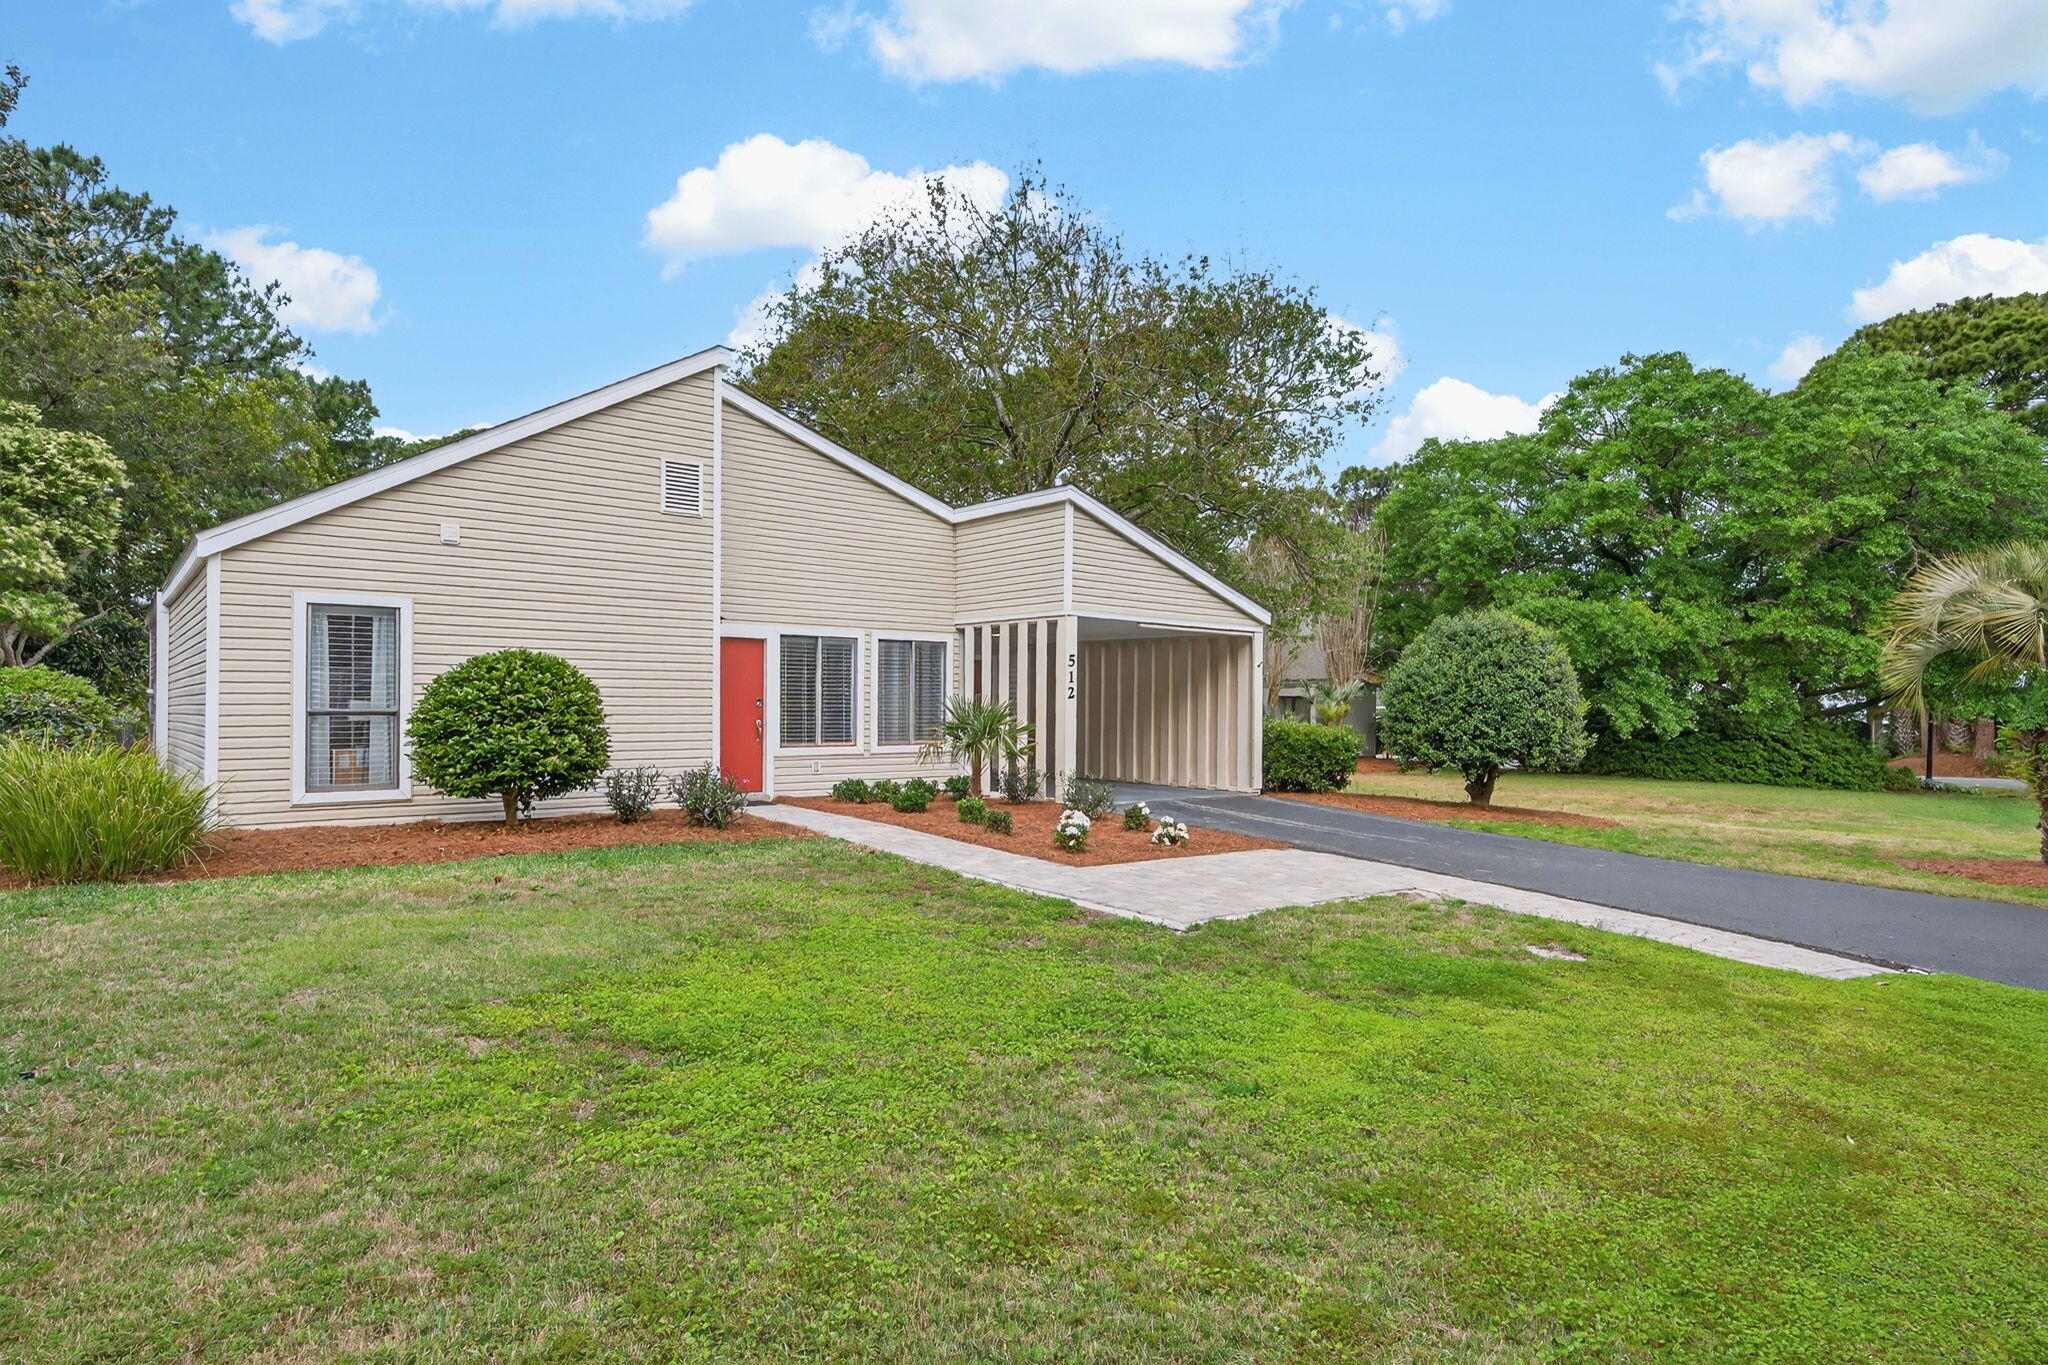
    • Beige single-story house with a red door, covered carport, and landscaped front lawn. Pending

      $699,000

      512 Magnolia Place 512, Miramar Beach, FL 32550

      • 4 Beds
      • 2 Baths
      • 1,562 Sq.Ft.
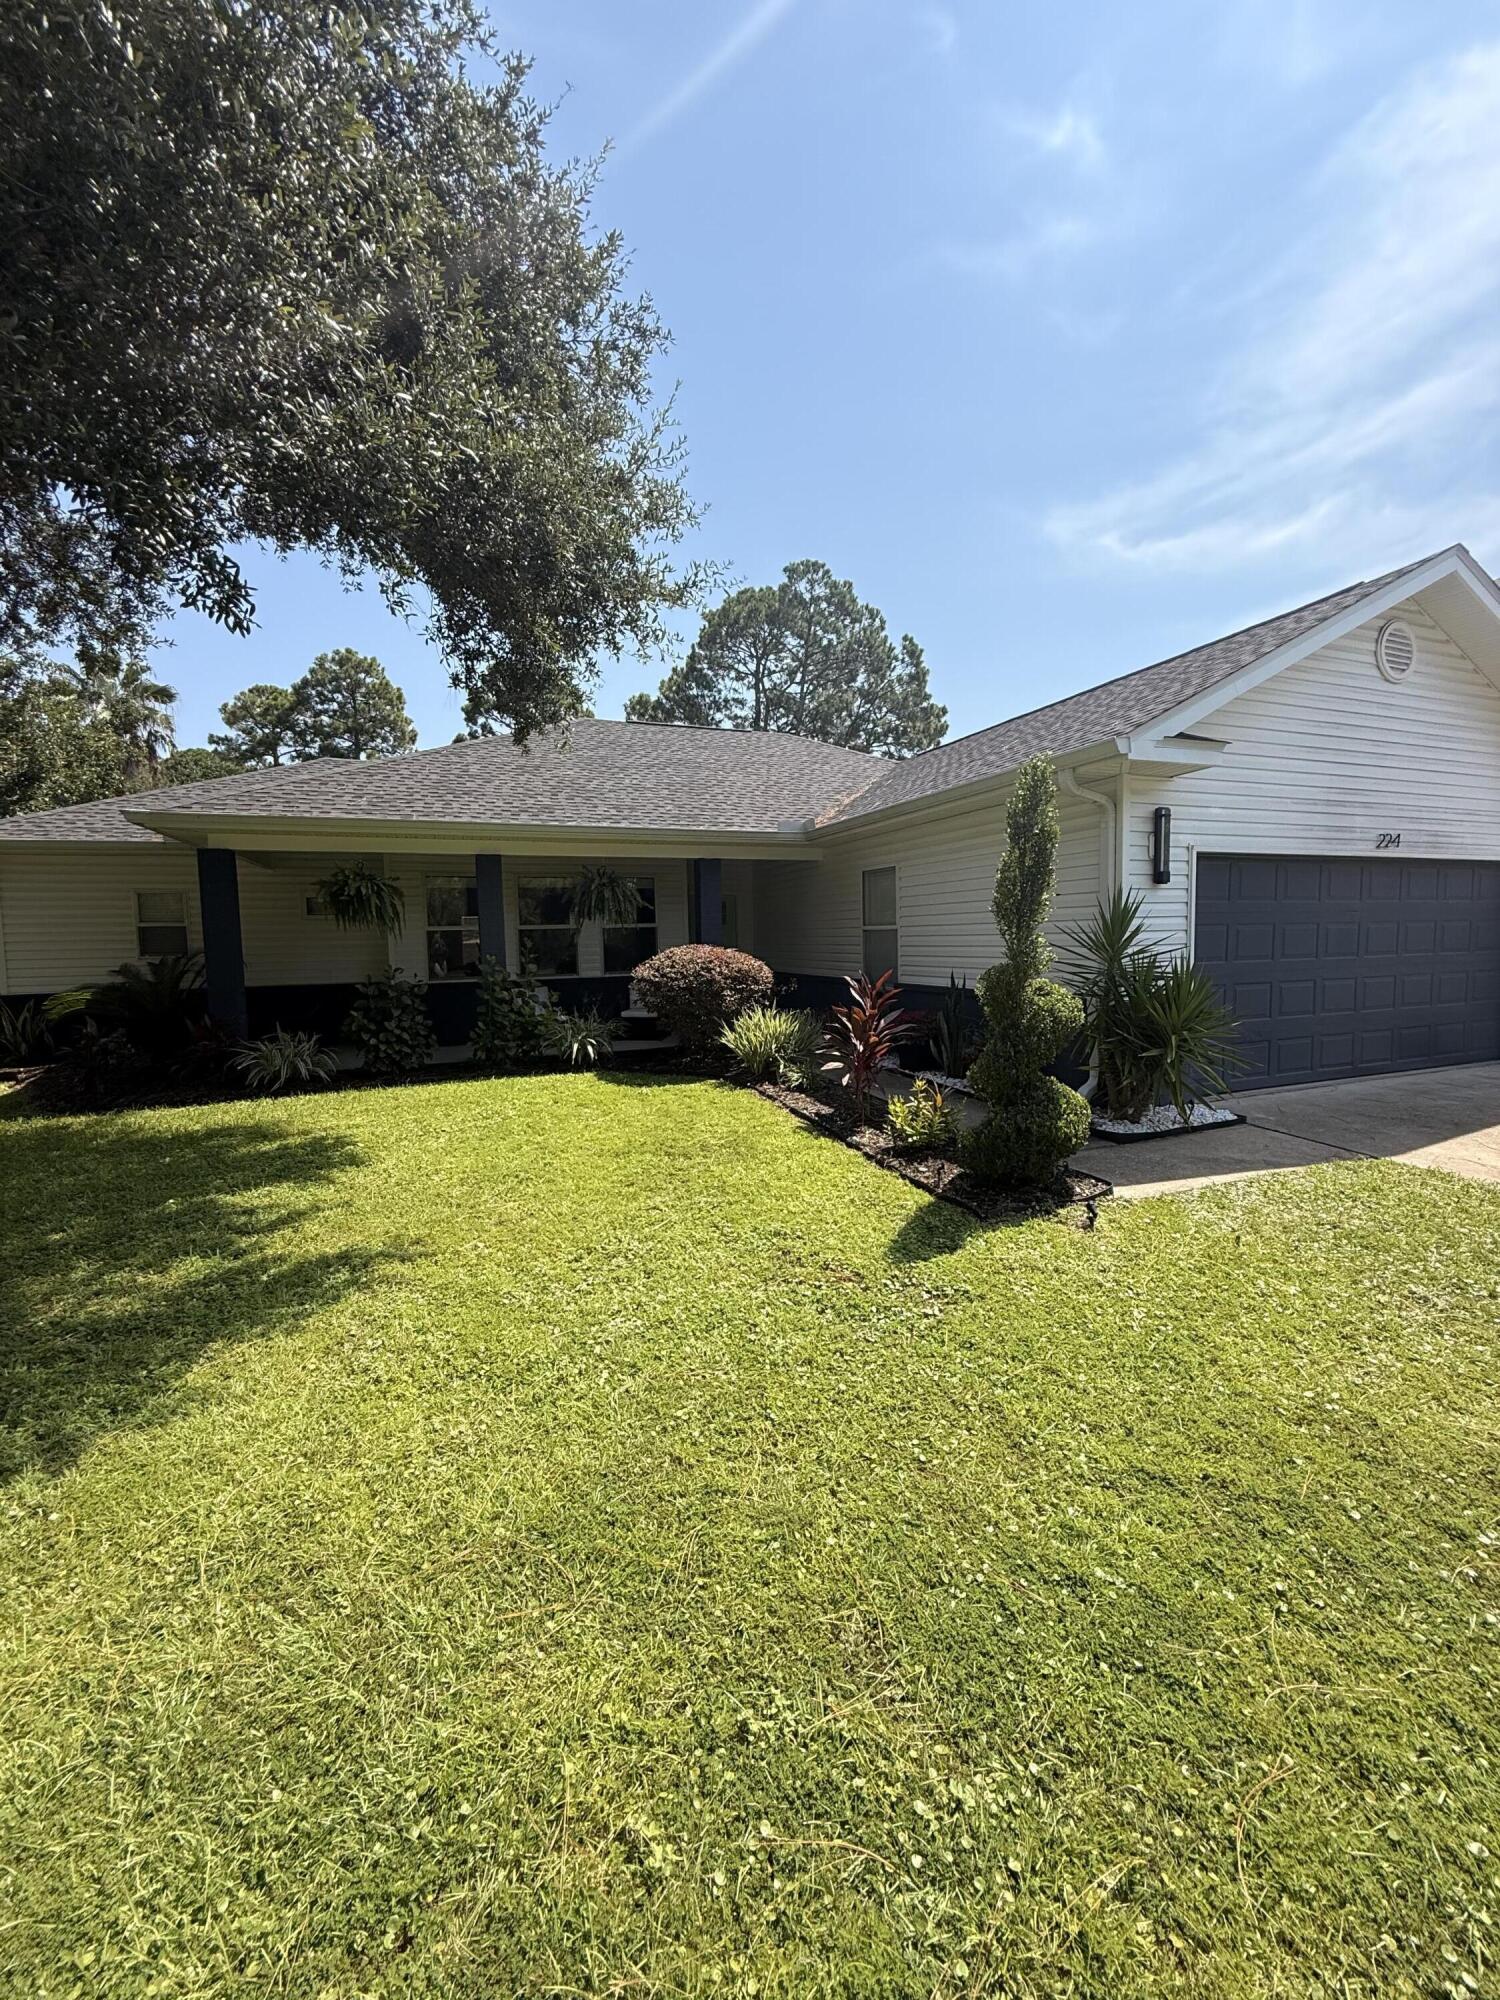
    • 224 Rivercrest Circle For Lease

      $2,985/mo

      224 Rivercrest Circle, Santa Rosa Beach, FL 32459

      • 3 Beds
      • 2 Baths
      • 1,349 Sq.Ft.
    View All