Search

Property Description

Back on market- NO FAULT of the seller. Welcome to a home that effortlessly blends timeless design with modern luxury--a completely reimagined, magazine-worthy single-level retreat in the heart of the Sandestin Golf & Beach Resort(r). Every inch has been lovingly renovated, elevated, and thoughtfully curated with craftsmanship you feel the moment you step inside.
This is not your typical home--this is a stunner.
The showcase kitchen is a chef's dream, featuring:
* Sub-Zero top-of-the-line refrigerator + full Sub-Zero wine refrigerator
* Wolf microwave
* La Cornue stove--a centerpiece of both performance and artistry
* Custom cabinetry, designer lighting, oversized island, and exquisite stone selections The open-flow living and dining spaces are bright and inviting, anchored by walls of windows framing a lush rear yard.The primary suite is a sanctuary all its own with:
" A spa-inspired bathroom
" Private outdoor shower
" Direct views of manicured landscaping and the pool
This outdoor space is in a league of its own:
" Custom heated pool + spa
" Waterfall feature and lush privacy landscaping
" Expansive outdoor kitchen with grill, refrigeration, ice, and entertainment area
" Covered living area with TV and fire feature
" Multiple lounging zones designed for year-round enjoyment
Home Features & Highlights
" Single-level living
" Oversized garage
" Selling mostly furnished
" Located on the Raven Golf Course
" No short-term rentals alloweda peaceful, private residential neighborhood
" Stunning hardwood floors
" Beautifully updated bathrooms and spacious guest suites
Located in Sandestin Golf & Beach Resort(r):
" Grand Blvd 1.5 miles, Baytowne Wharf 1.2 miles -dining, shopping & entertainment
" Beach access, marina, golf, tennis & pickleball- all within the gates
" Resort nature trails, walking paths, and golf cart lifestyle conveniences
This is coastal resort living at its finest.

Overview

Property Status
Sold
Date Sold
January 23, 2026
Lot Size
0.49 Acres
MLS ID
990476
Property Type
Residential
Year Built
1993

Features & Amenities

Total Area
3,113 Sq.Ft.
Architecture Styles
Traditional
Stories
1
Garage Spaces
2.0
Utilities
Electric, Gas - Natural, Phone, Public Water, TV Cable
Pool
Pool - Heated, Pool - In-Ground, Pool Type
Lot Features
Covenants, Golf Course, Restrictions
Heat Type
Central
Air Conditioning
Central Air
Appliances
Auto Garage Door Opn, Dishwasher, Disposal, Dryer, Ice Machine, Microwave, Oven Double, Range Hood, Refrigerator, Security System, Stove/Oven Gas, Washer, Wine Refrigerator, Water Heater - Elect, Water Heater - Tnkls
Other Interior Features
Breakfast Bar, Ceiling Crwn Molding, Ceiling Raised, Kitchen Island, Lighting Recessed, Split Bedroom, Washer/Dryer Hookup
Other Exterior Features
BBQ Pit/Grill, Hot Tub, Separate Living Area, Shower, Sprinkler System, Summer Kitchen
Elementary School
Van R Butler
Middle School
Emerald Coast
High School
South Walton
Sales Price
$2,100,000
Real Estate Tax
$12,872/yr
HOA
$648/3 mos
Zoning
Resid Single Family

Downloads

1473 E Baytowne Avenue

Schedule a Tour

We would love to help you see this beautiful home! As a full-service brokerage, we can help you tour. Please submit an offer, and answer questions about the buying process.

Thank you

for your interest in 1473 E Baytowne Avenue, Miramar Beach, FL 32550

1473 E Baytowne Avenue
Navigate
1473 E Baytowne Avenue
explore in 3d

Mortgage Calculator

Estimate your mortgage payment, including the principal and interest, taxes, insurance, HOA, and PMI. Add your location for more accurate estimates.

$0,000 Your Payment 20 15 65
$0,000 Your Payment
Open-plan living room and kitchen with beige sectional sofas, dark cabinetry, and glass doors to a planted courtyard.

I'm Interested In

1473 E Baytowne Avenue

or
  • CallMichael Bell

    License #3475911

    (678) 761-2512
  • Featured Properties

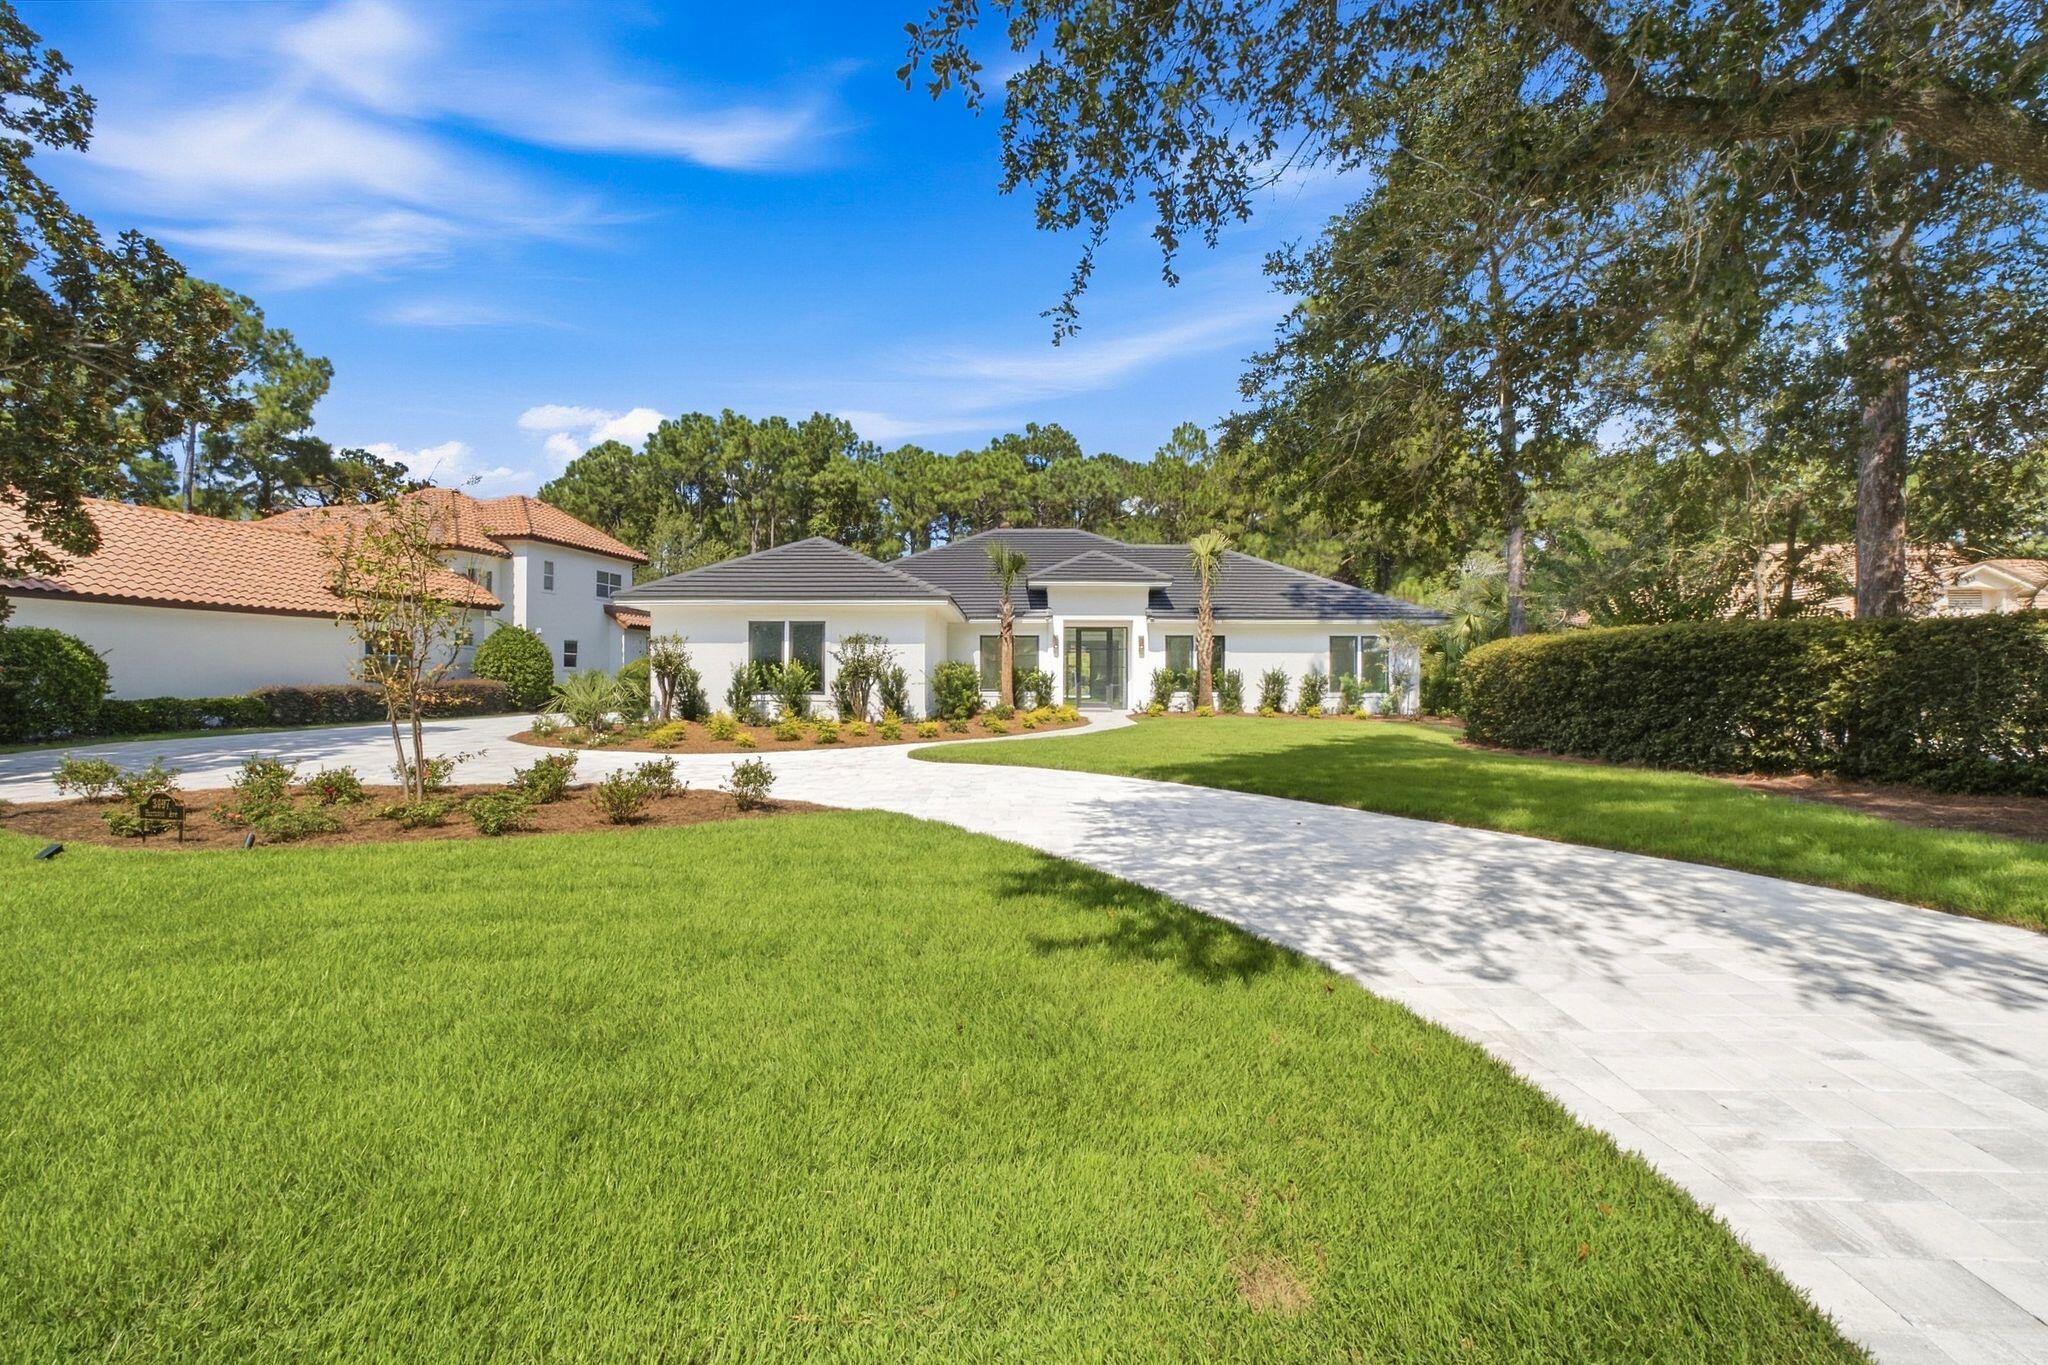
    • White single-story home with a gray roof, curved stone driveway, and landscaped lawn. For Sale

      $2,595,000

      3997 E Baytowne Avenue, Miramar Beach, FL 32550

      • 5 Beds
      • 5 Baths
      • 3,150 Sq.Ft.
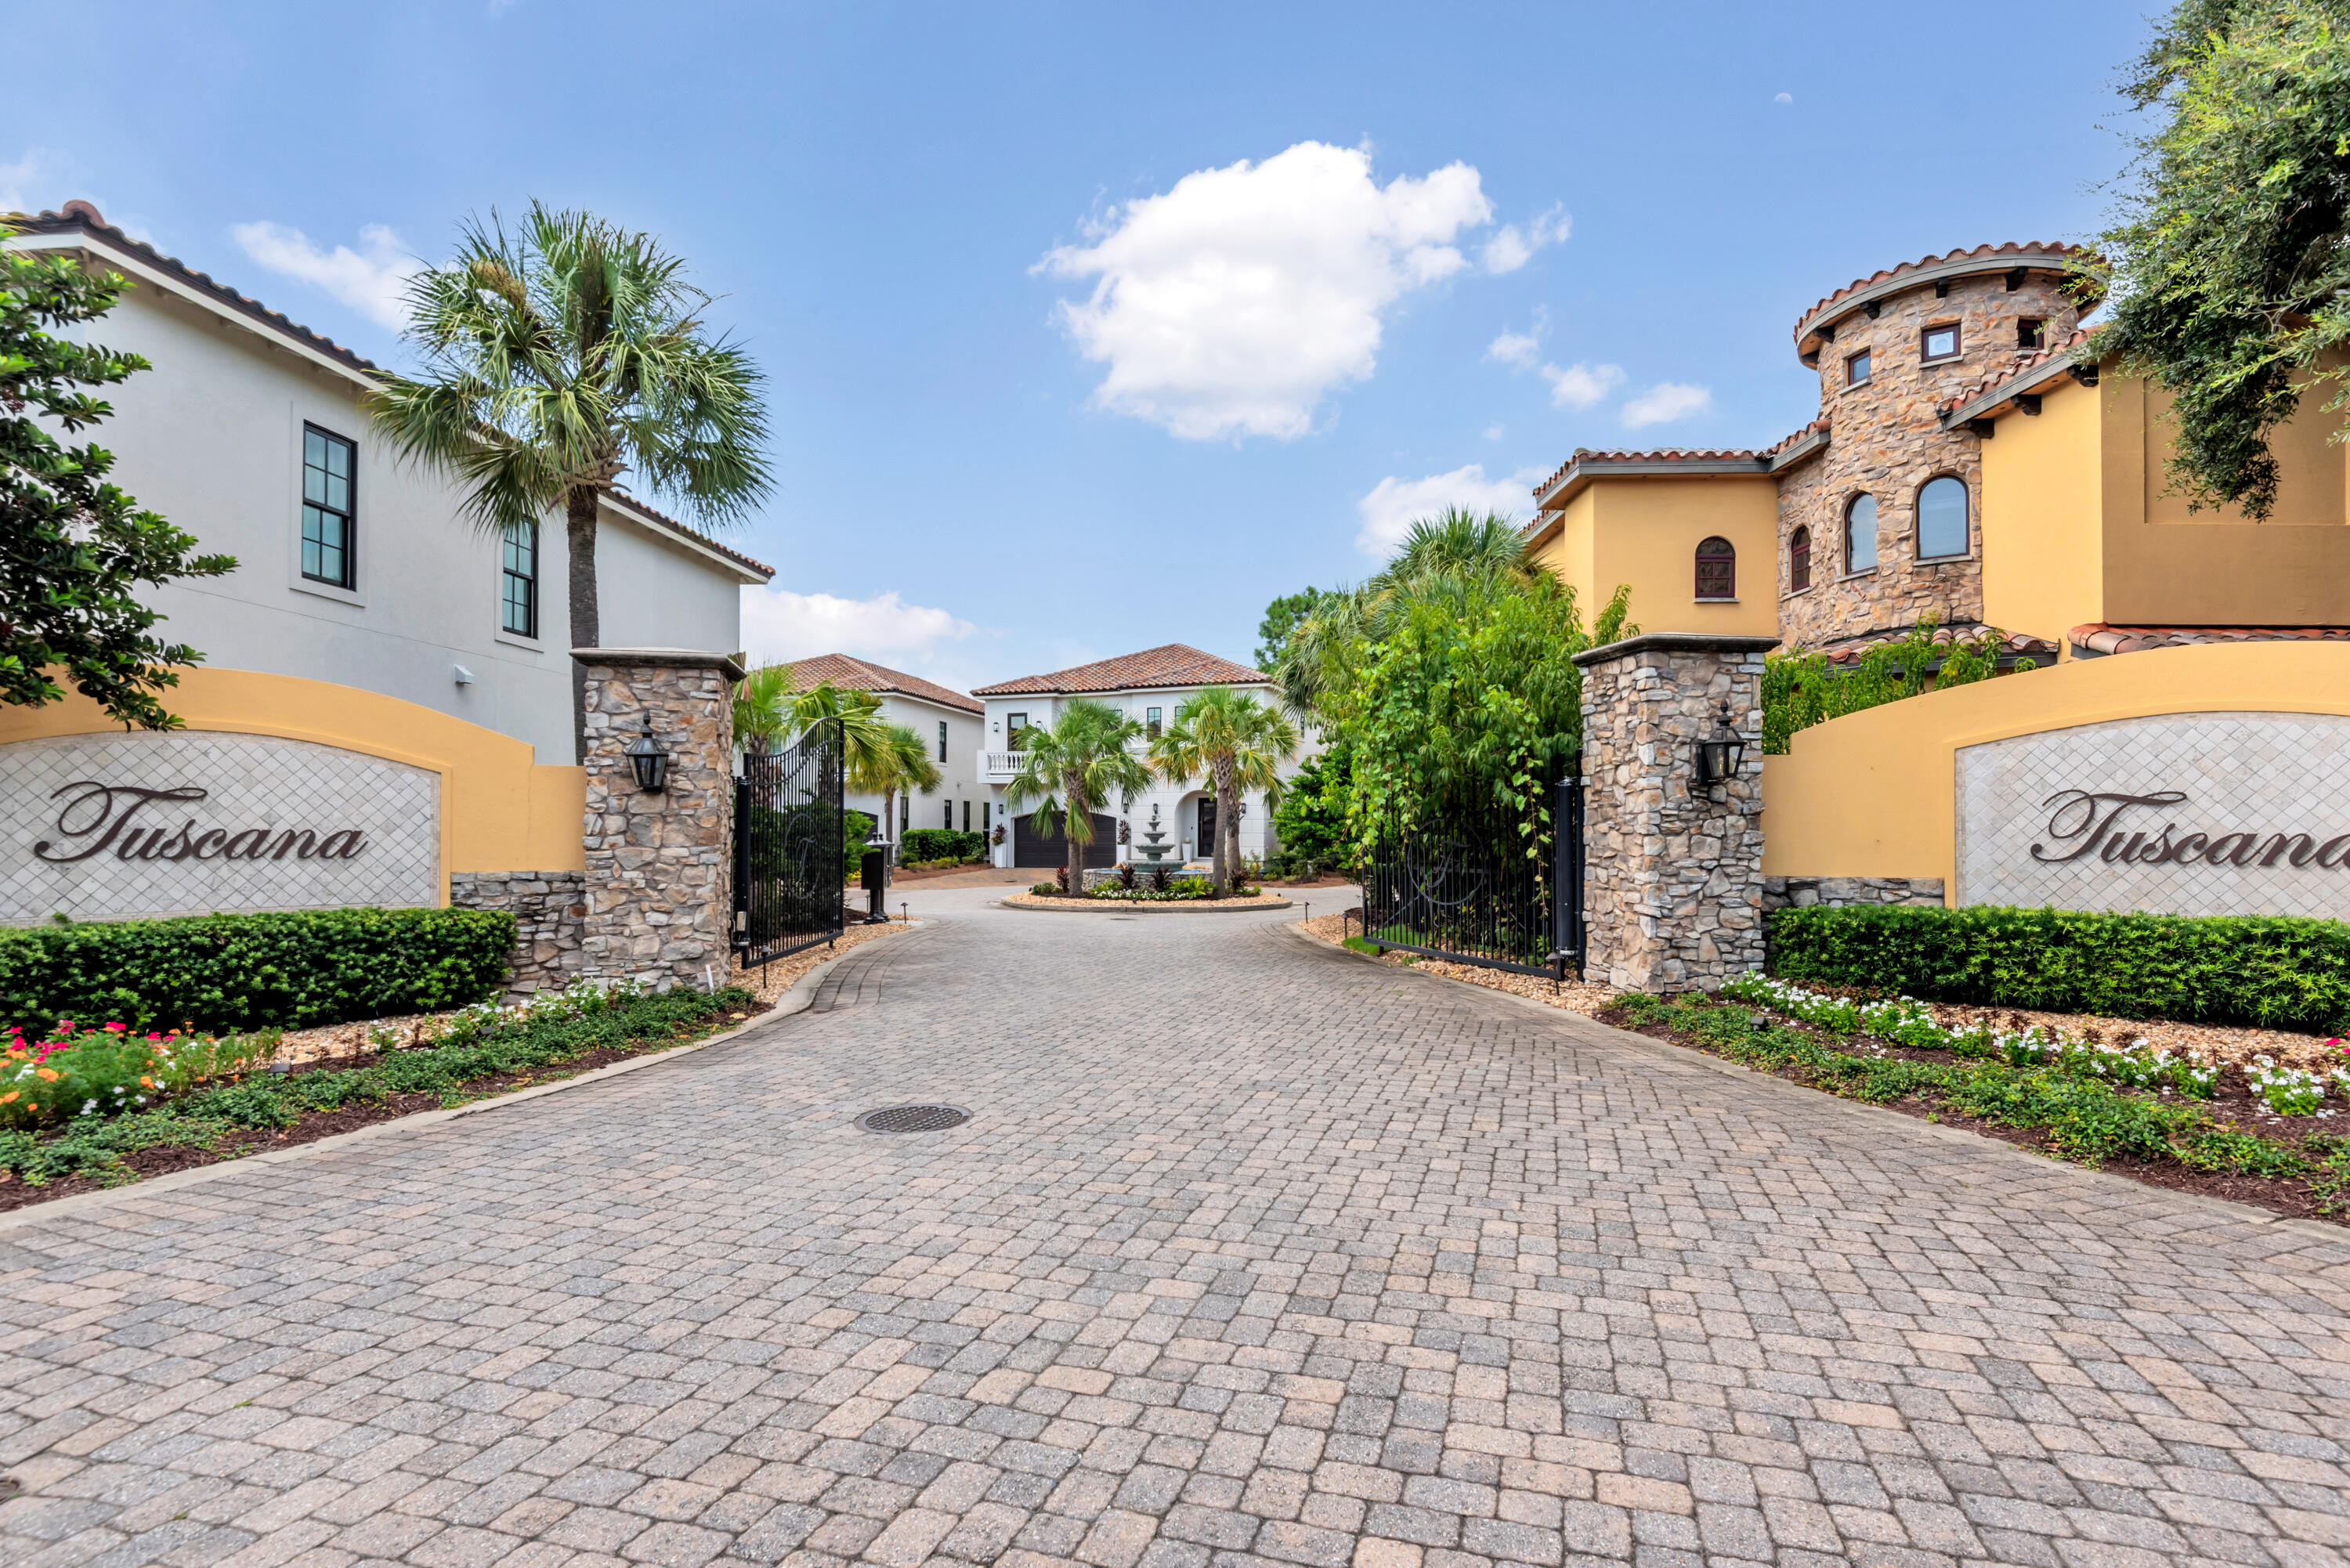
    • Gated Tuscana entrance with stone pillars, open iron gates, palm trees, and a cobblestone driveway. For Sale

      $2,125,000

      1834 Tuscana Place, Miramar Beach, FL 32550

      • 4 Beds
      • 5 Baths
      • 3,762 Sq.Ft.
    • White single-story home with a gray tile roof, landscaped gardens, and a curved brick-paver driveway. For Sale

      $2,050,000

      1525 Island Green Drive, Miramar Beach, FL 32550

      • 3 Beds
      • 4 Baths
      • 3,100 Sq.Ft.
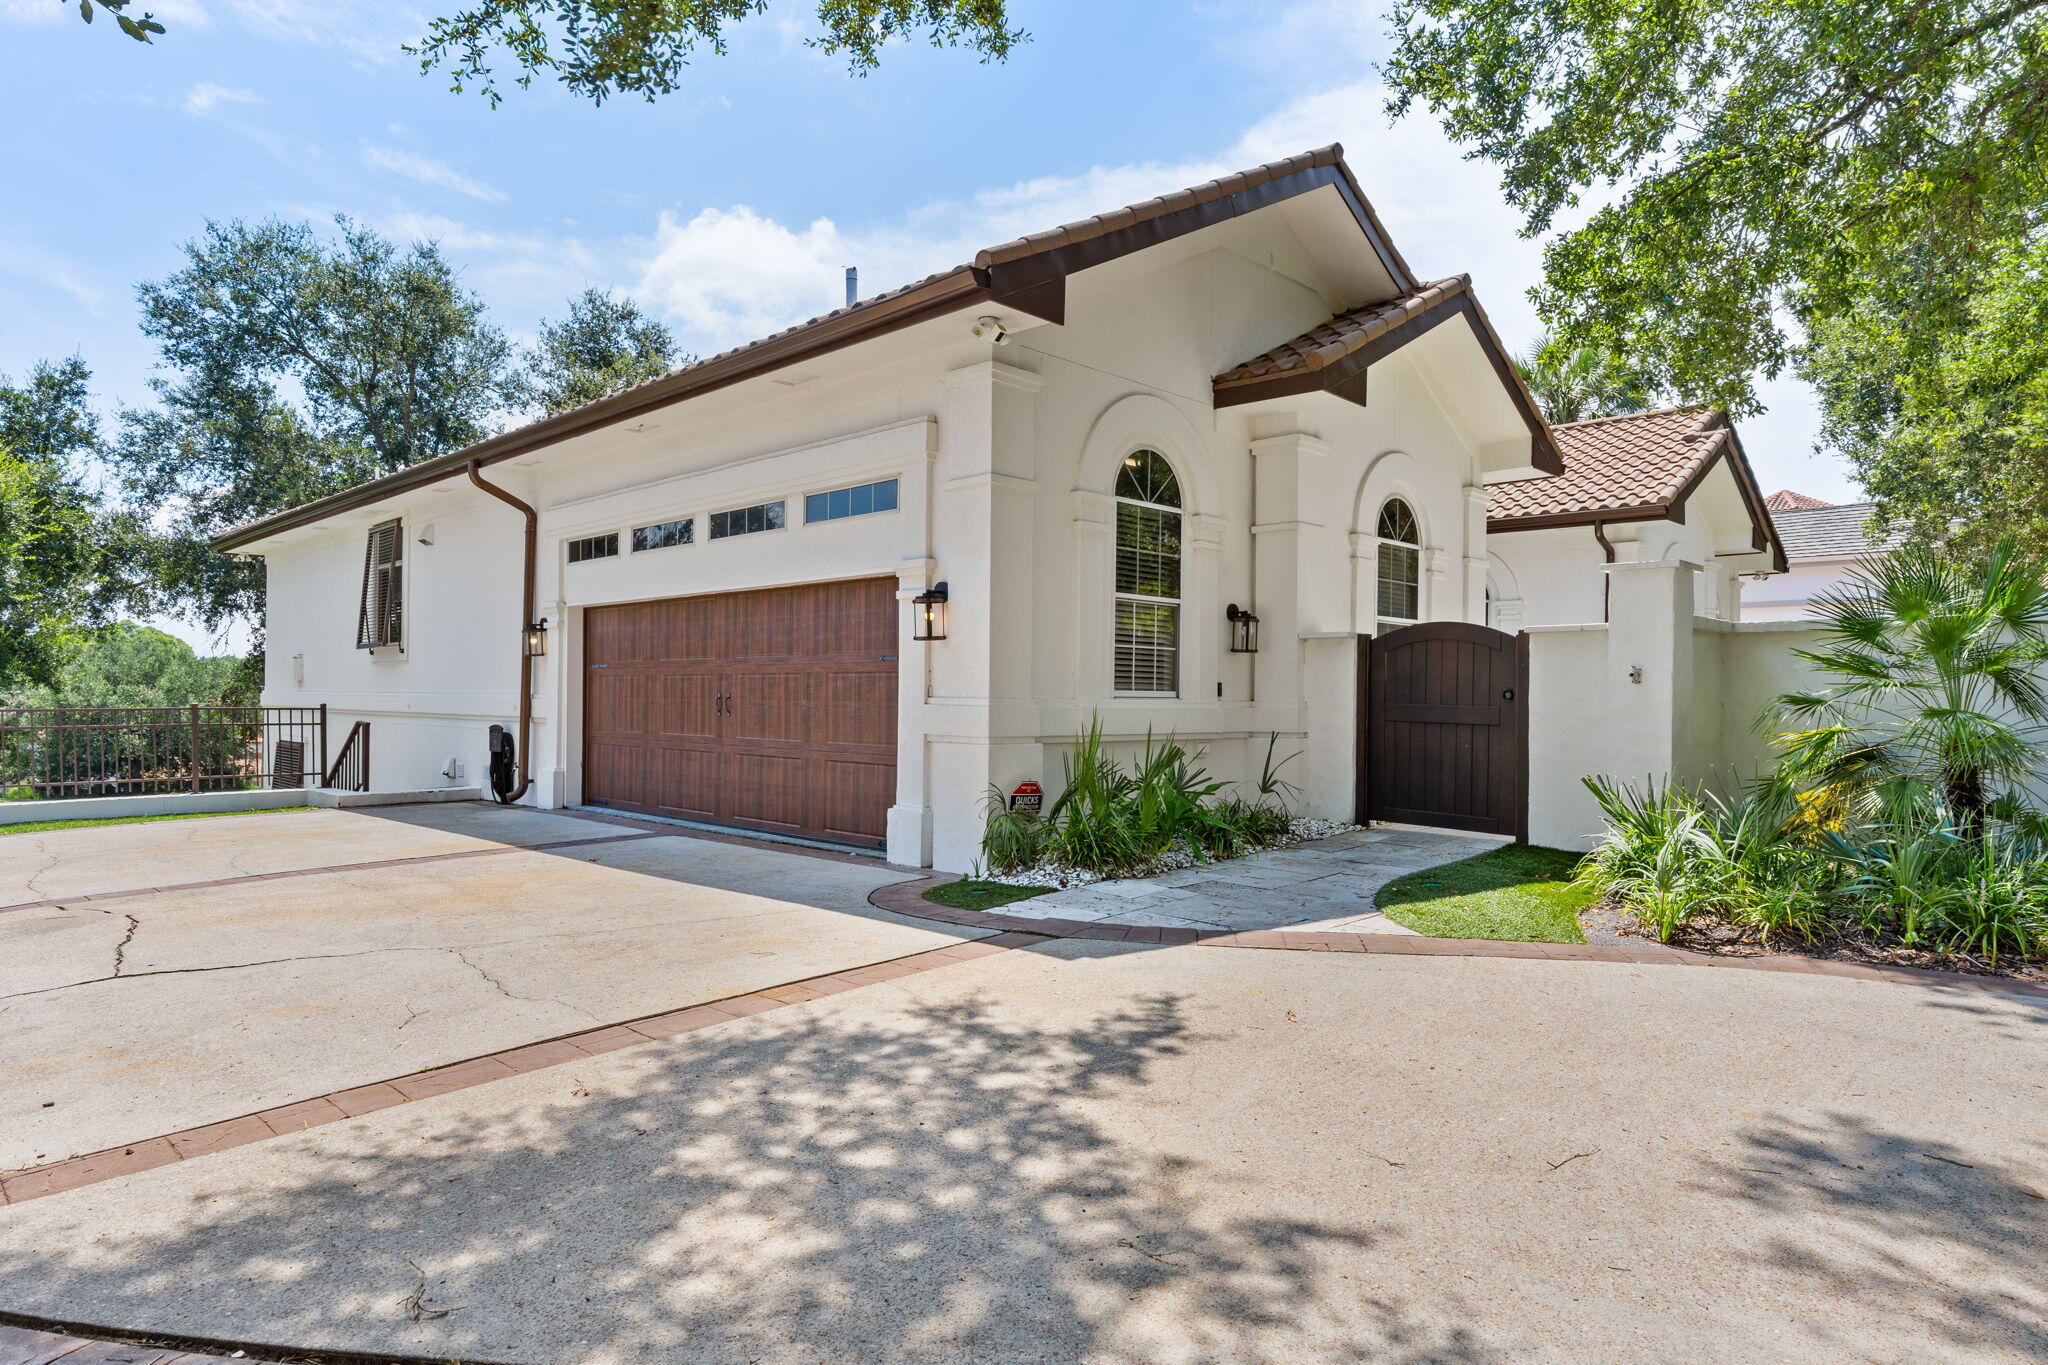
    • White stucco house with a brown tile roof, arched windows, and a wide driveway. For Sale

      $1,695,000

      5311 Tivoli Drive, Miramar Beach, FL 32550

      • 4 Beds
      • 4 Baths
      • 3,341 Sq.Ft.
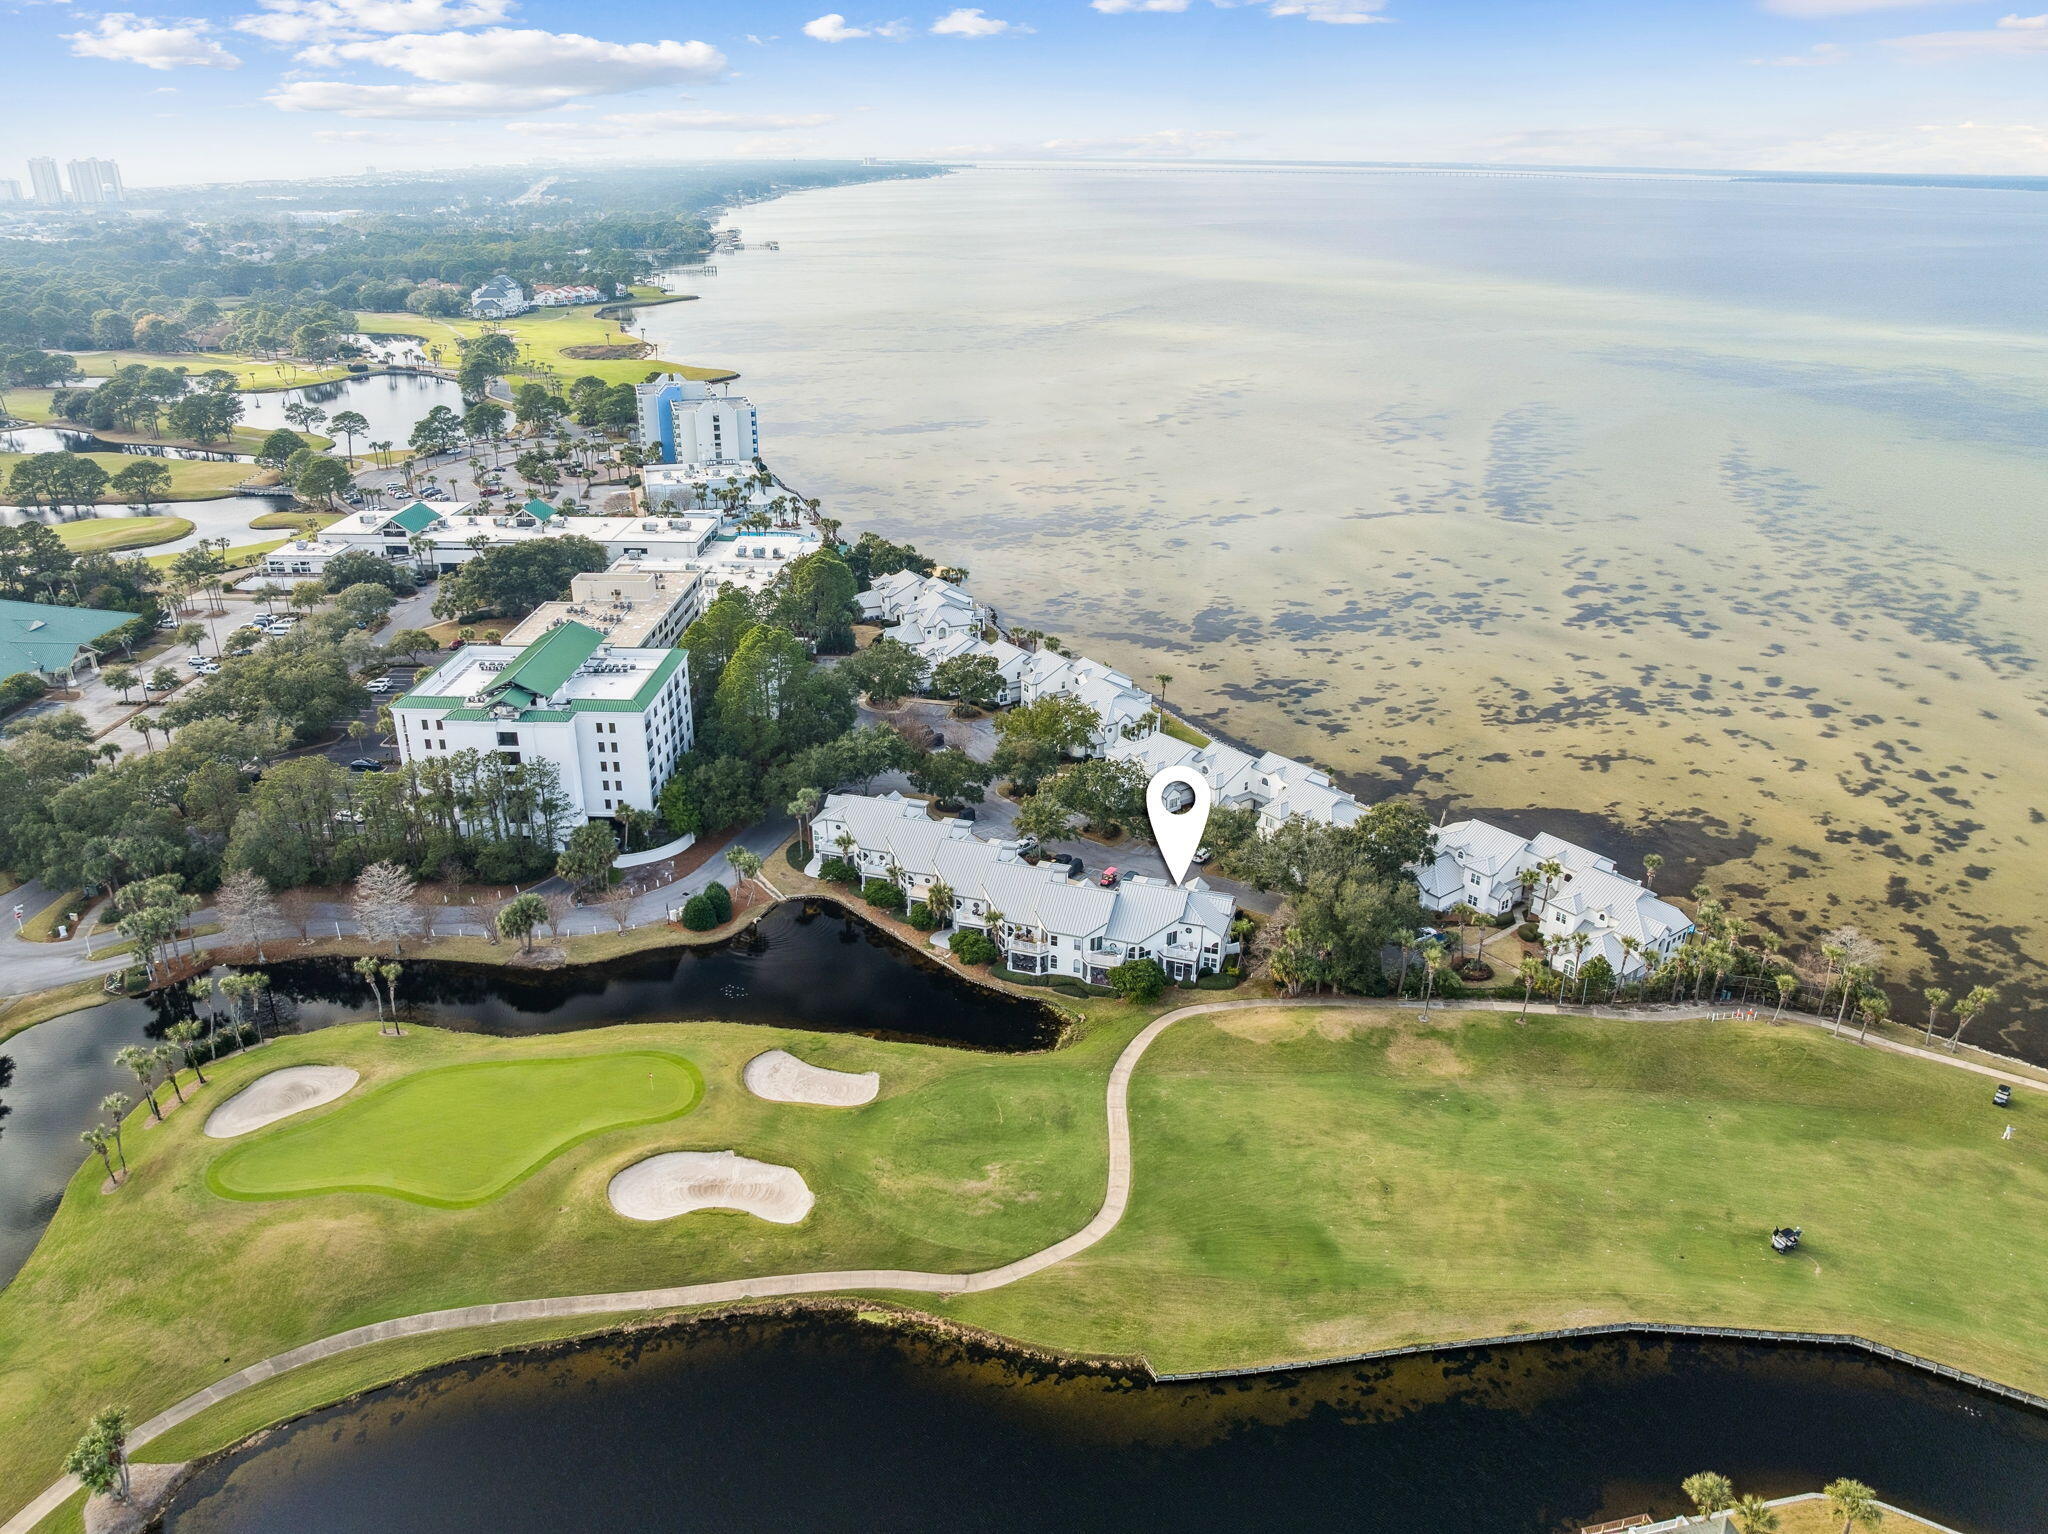
    • Waterfront homes beside a golf course, with a location marker over one residence. Pending

      $950,000

      979 Northshore Drive 979, Miramar Beach, FL 32550

      • 3 Beds
      • 3 Baths
      • 2,406 Sq.Ft.
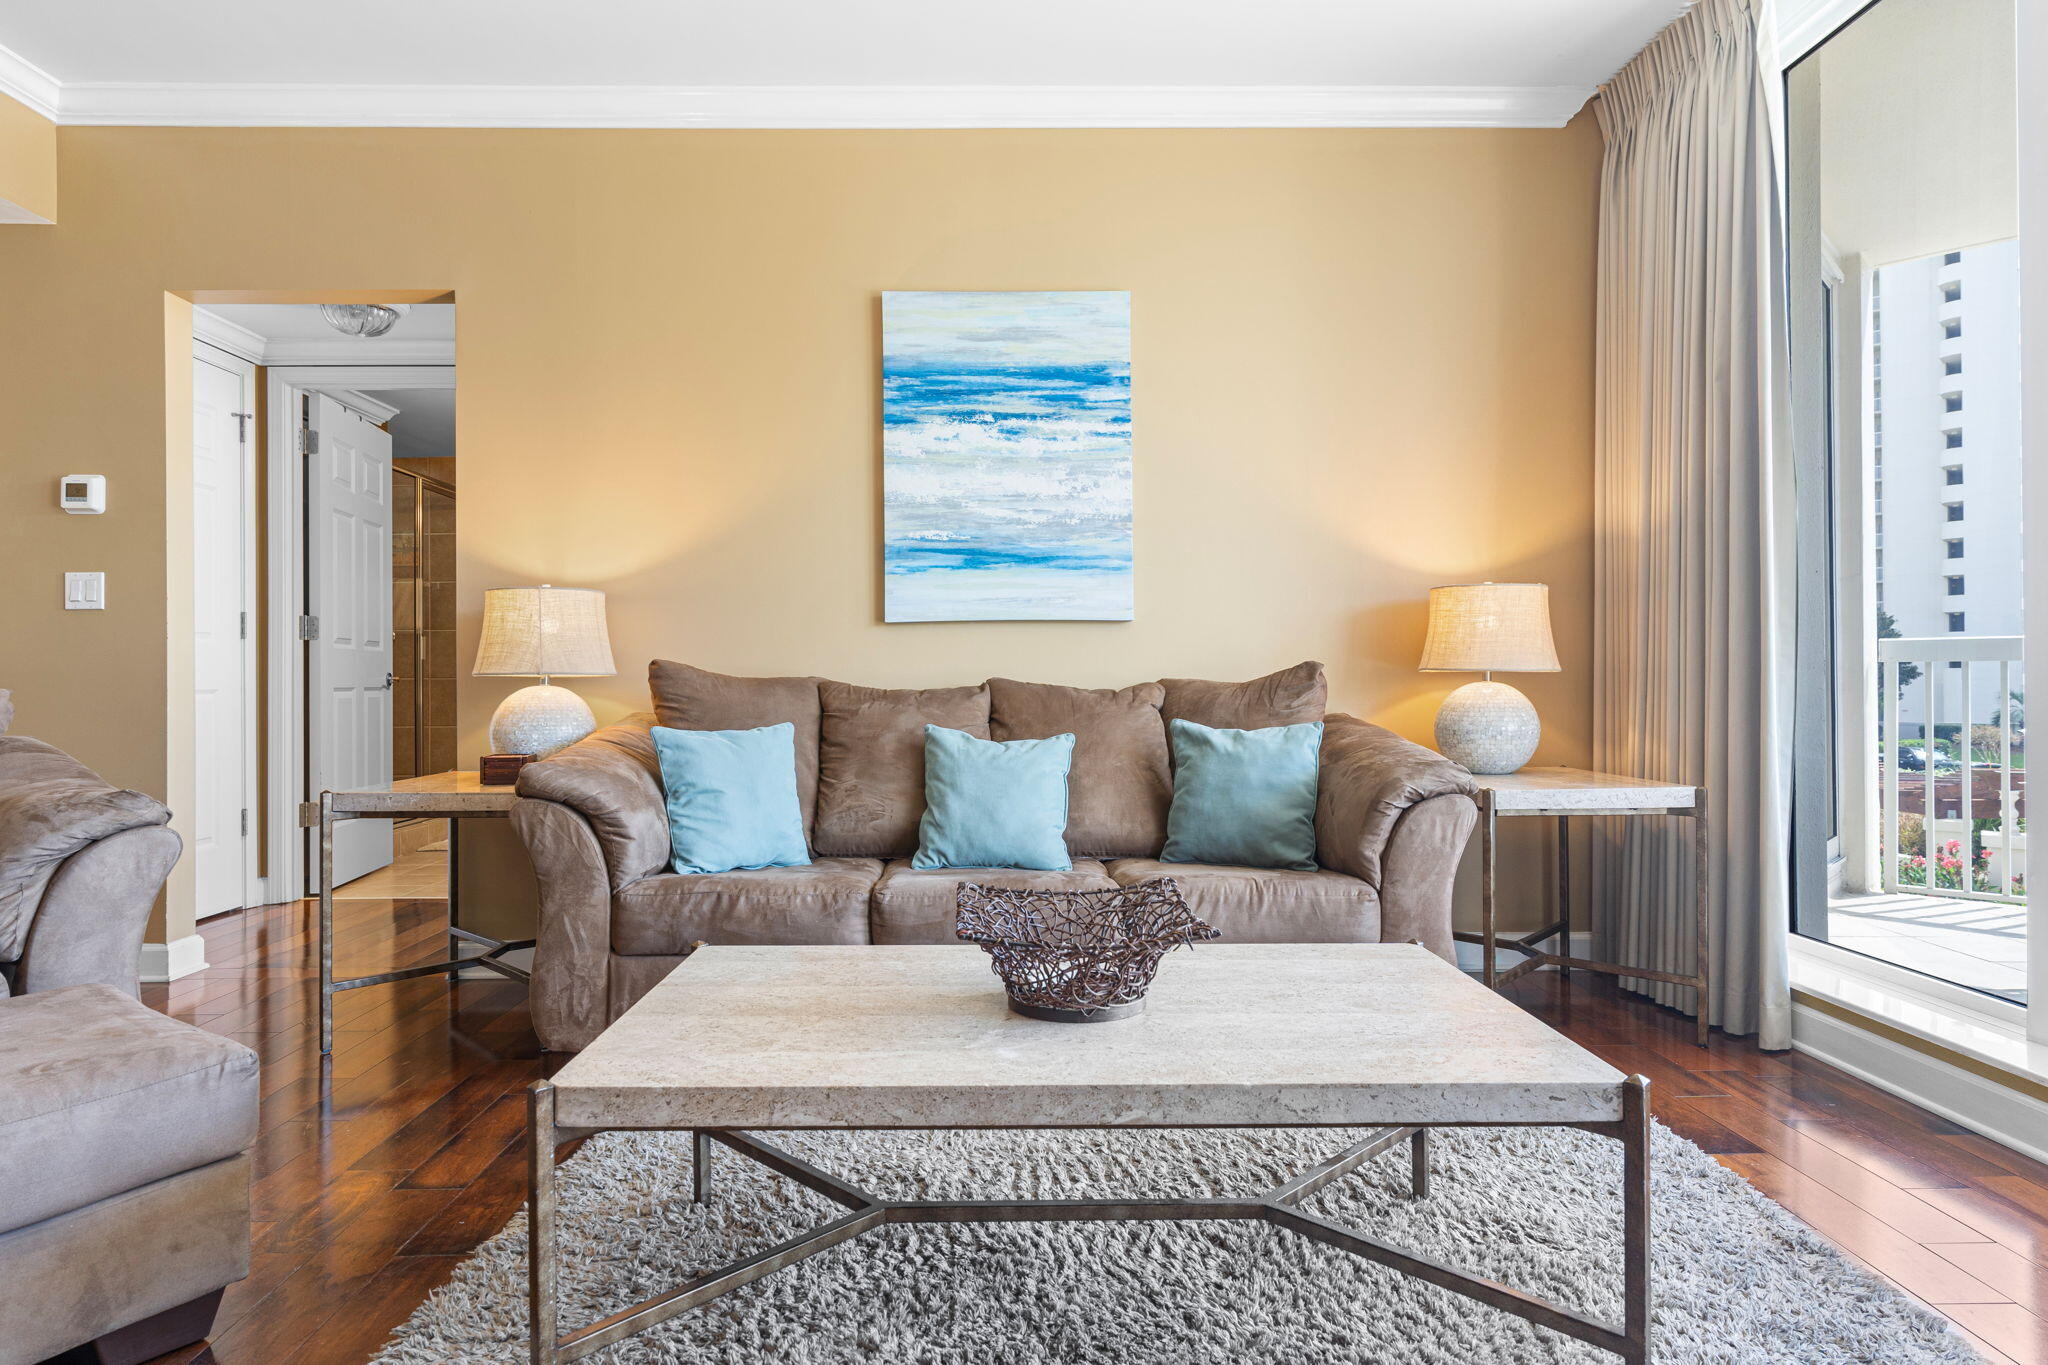
    • Furnished condo living room with blue pillows, ocean artwork, and tall windows opening to a balcony. For Sale

      $850,000

      15100 Emerald Coast Parkway UNIT 305, Destin, FL 32541

      • 2 Beds
      • 2 Baths
      • 1,369 Sq.Ft.
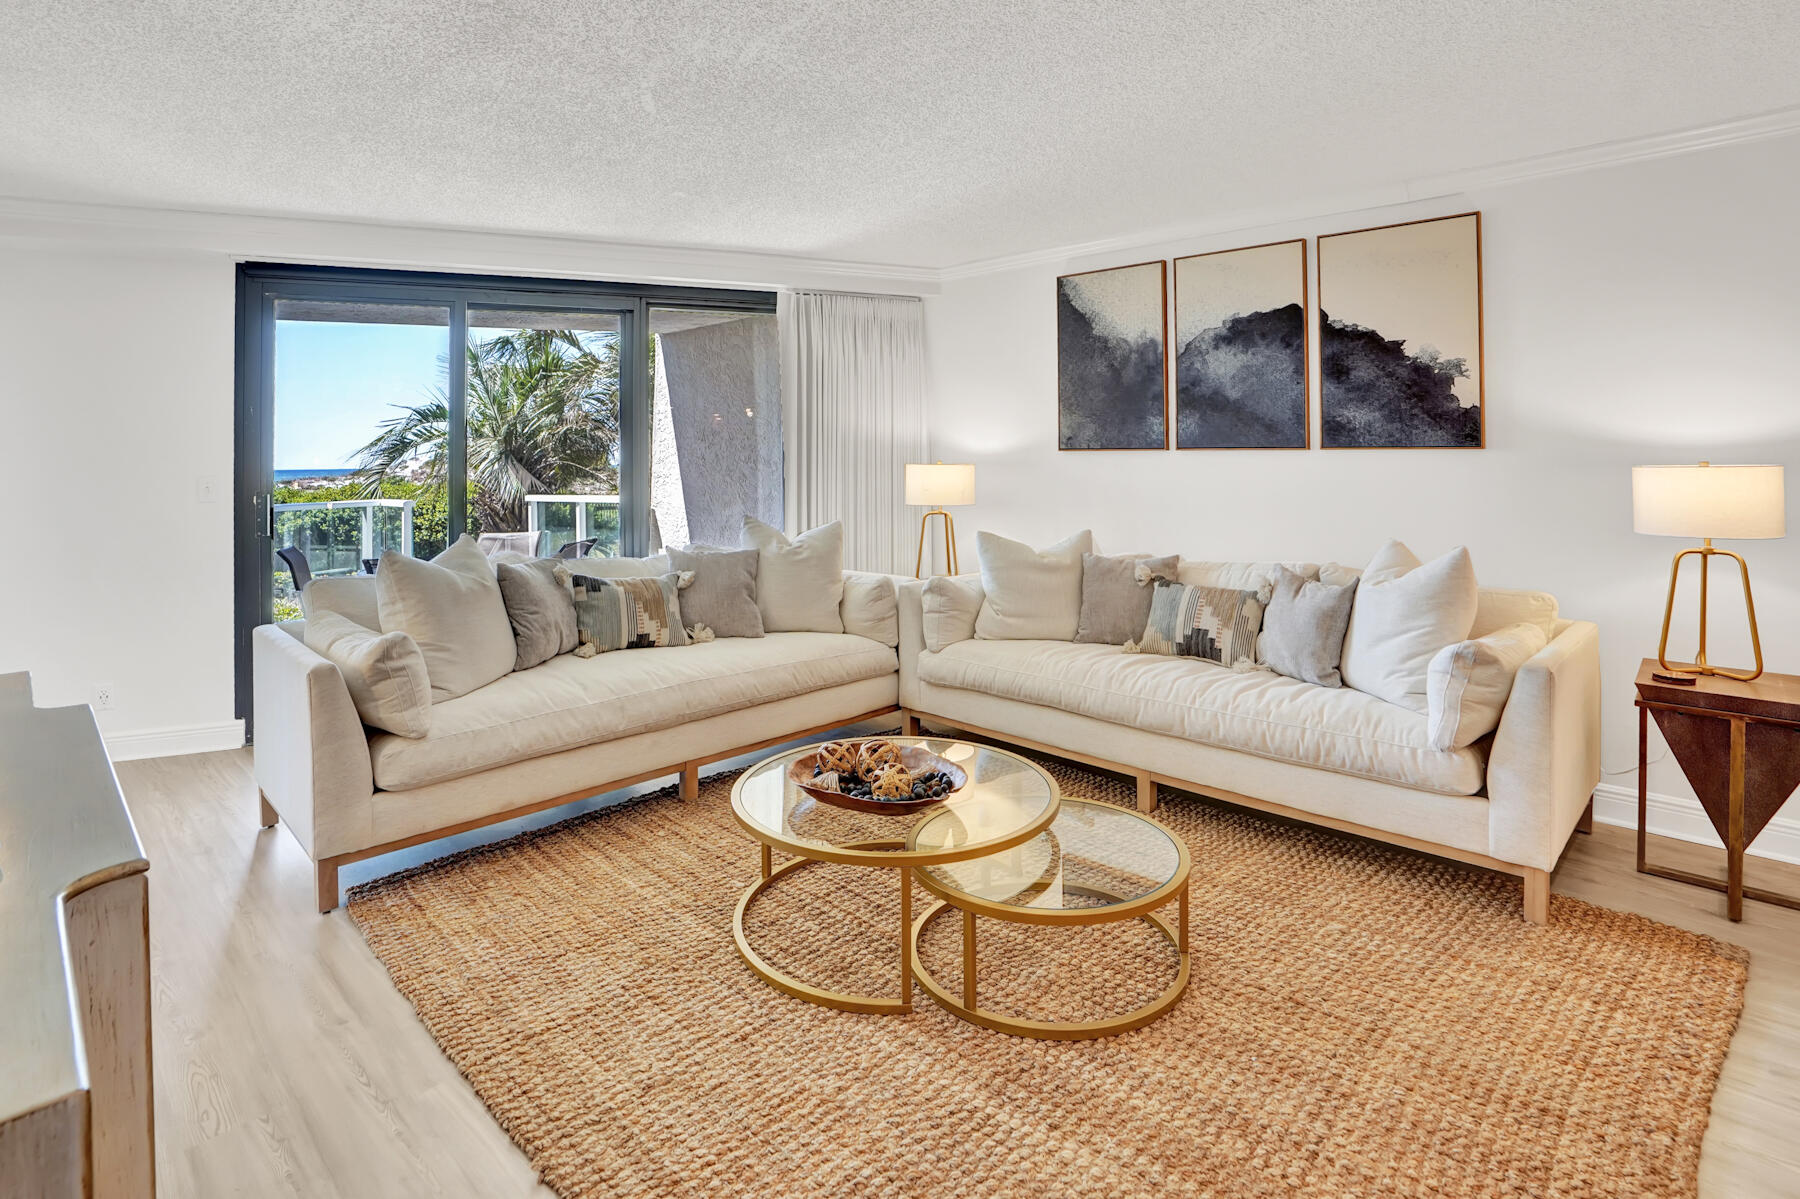
    • Living room with cream sectional sofas and a balcony view of palm trees and ocean. For Sale

      $797,000

      4202 Beachside Two Drive # 202, Miramar Beach, FL 32550

      • 2 Beds
      • 2 Baths
      • 1,259 Sq.Ft.
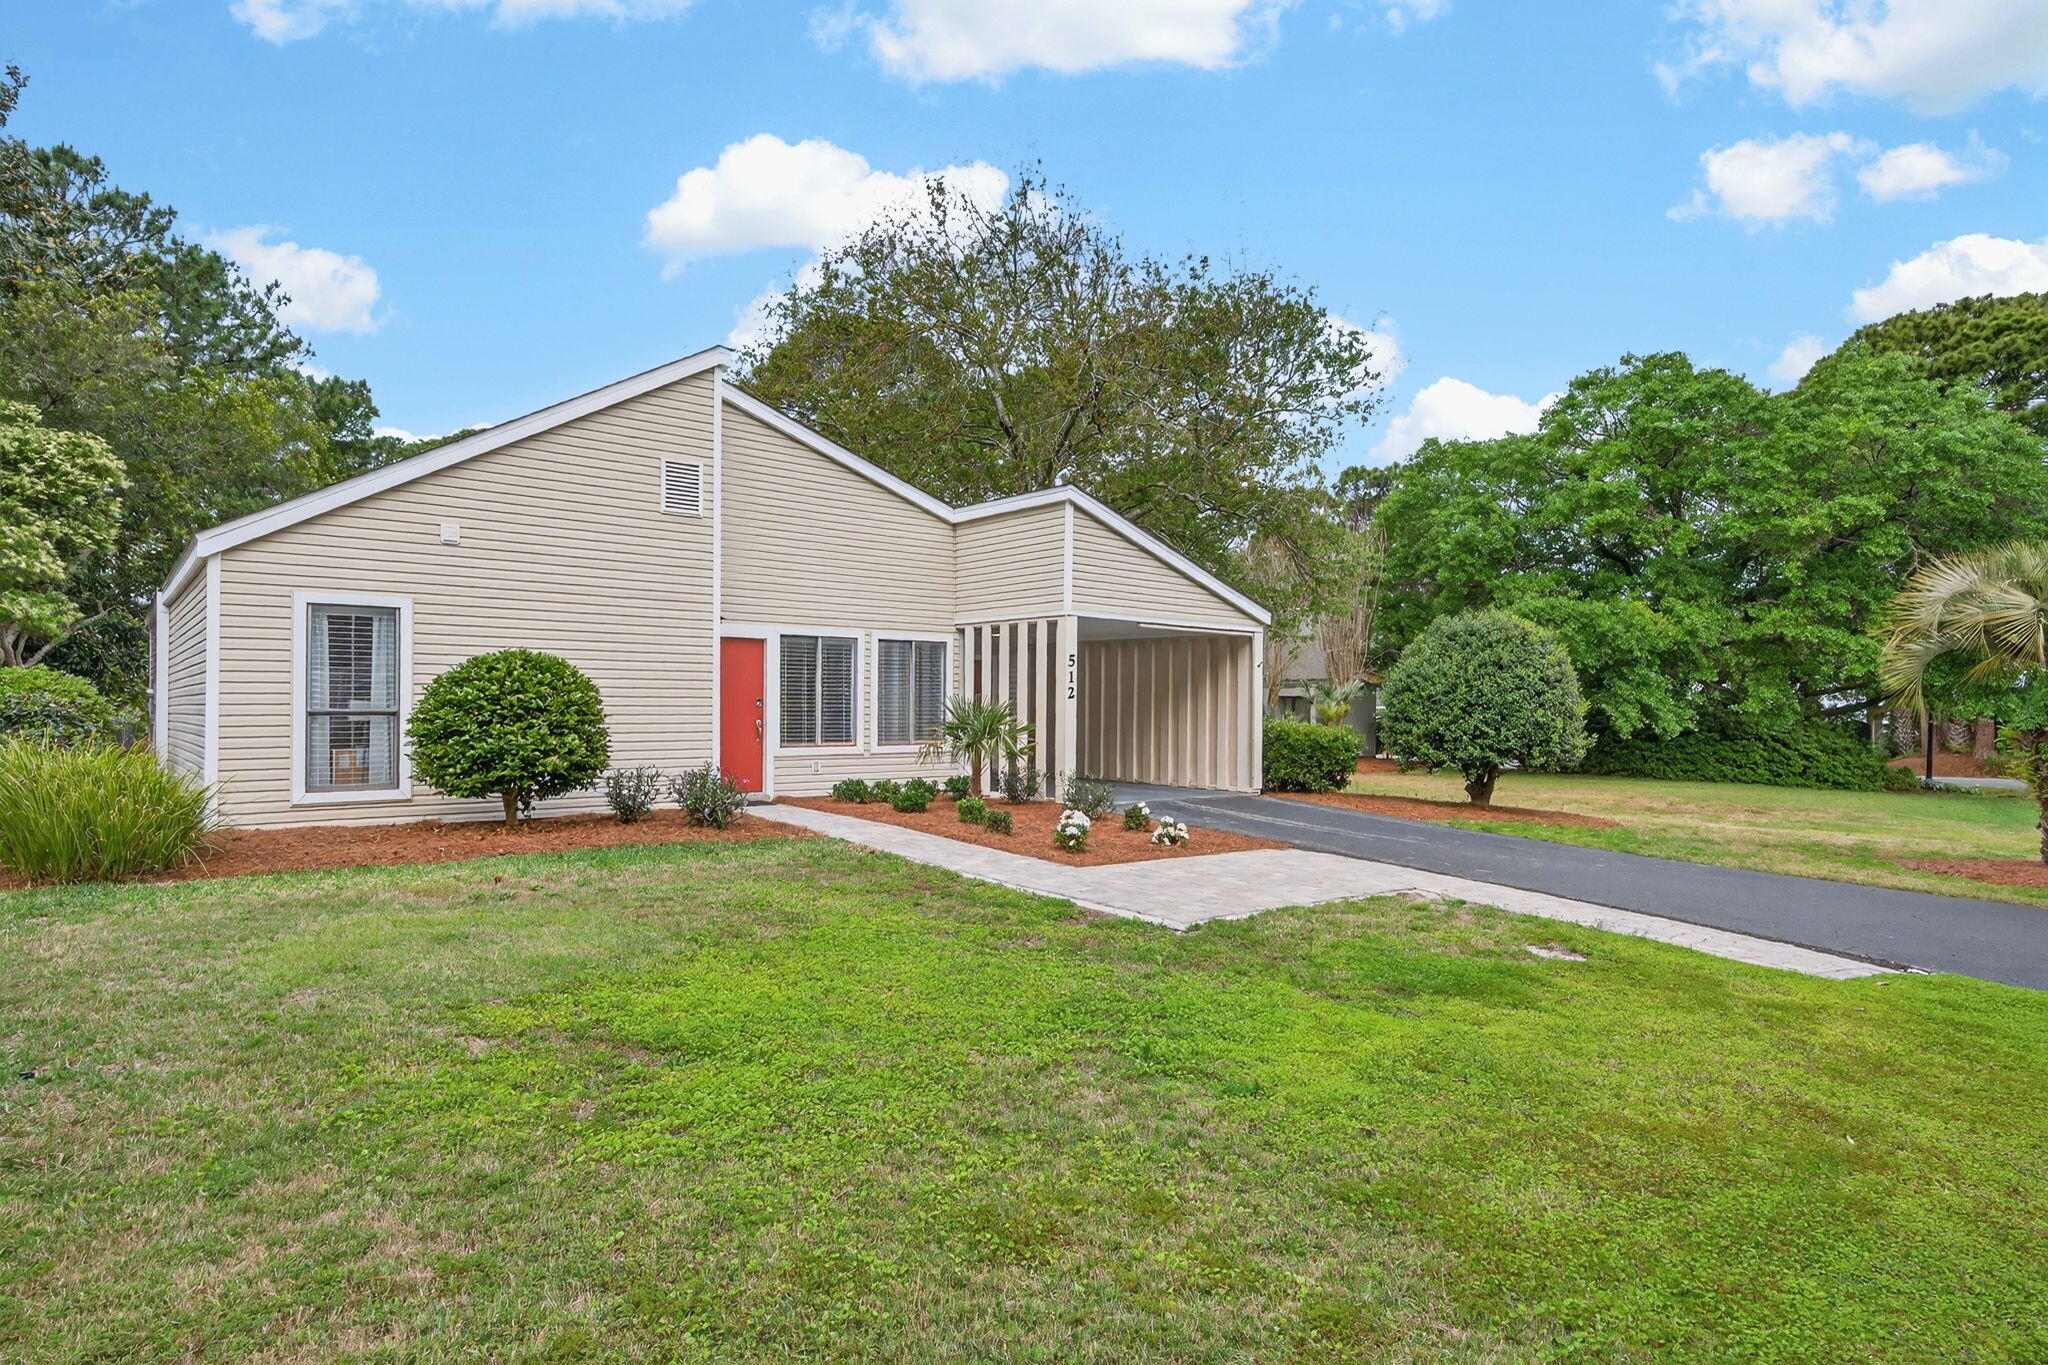
    • Beige single-story house with a red door, covered carport, and landscaped front lawn. Pending

      $699,000

      512 Magnolia Place 512, Miramar Beach, FL 32550

      • 4 Beds
      • 2 Baths
      • 1,562 Sq.Ft.
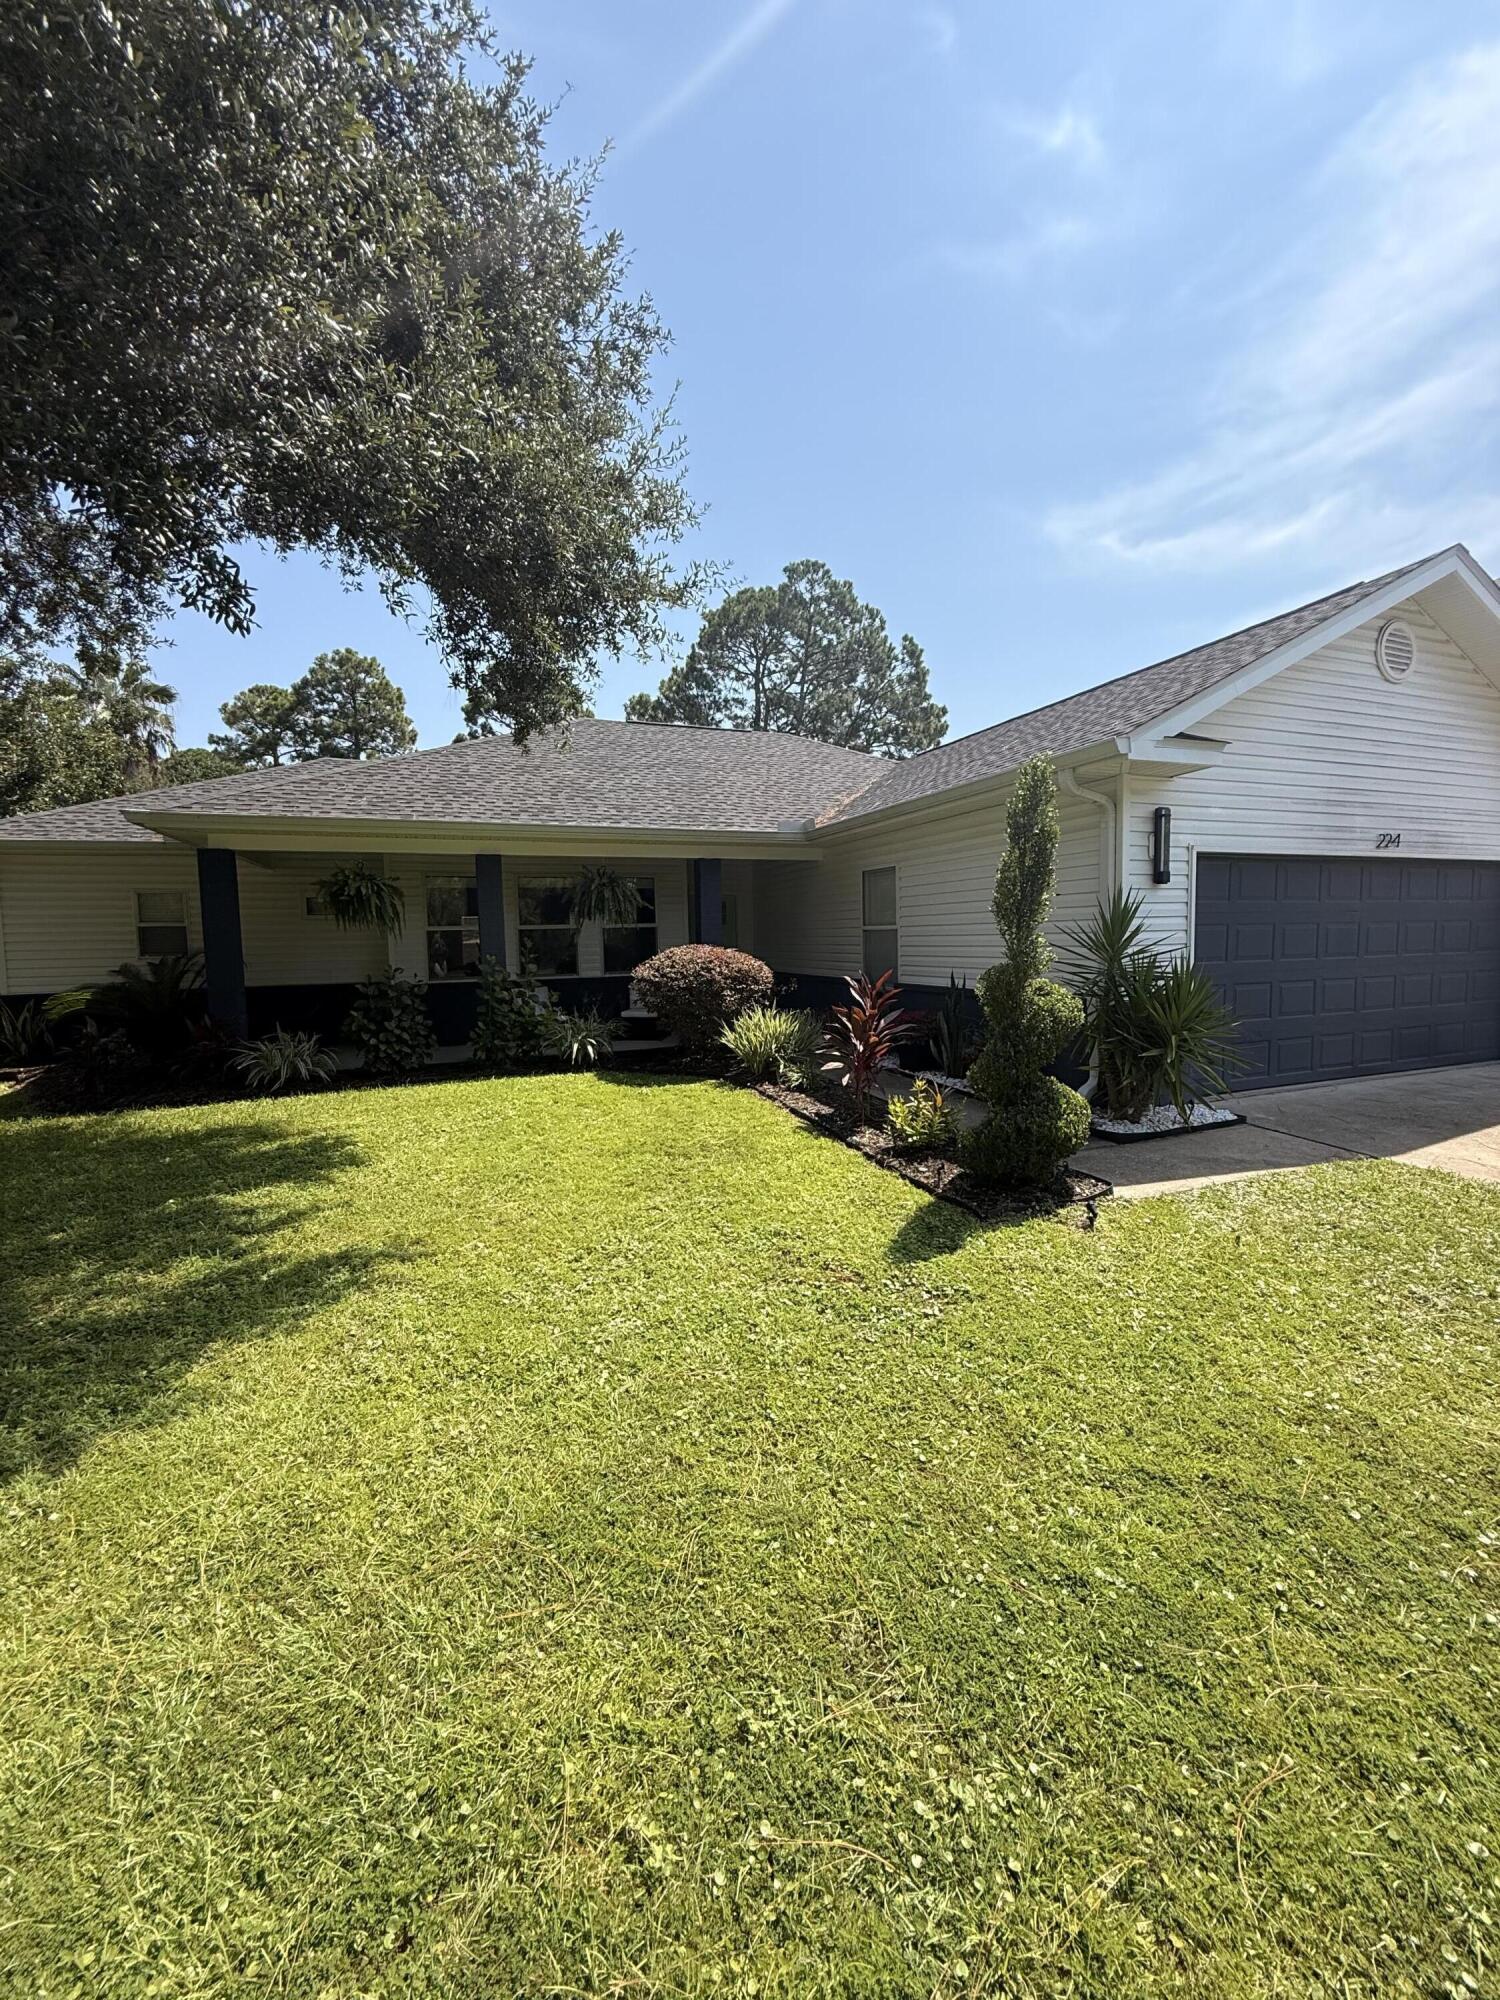
    • 224 Rivercrest Circle For Lease

      $2,985/mo

      224 Rivercrest Circle, Santa Rosa Beach, FL 32459

      • 3 Beds
      • 2 Baths
      • 1,349 Sq.Ft.
    View All