Search

Leave a Message

Thank you for your message. We will be in touch with you shortly.

Explore Our Properties

Property Description

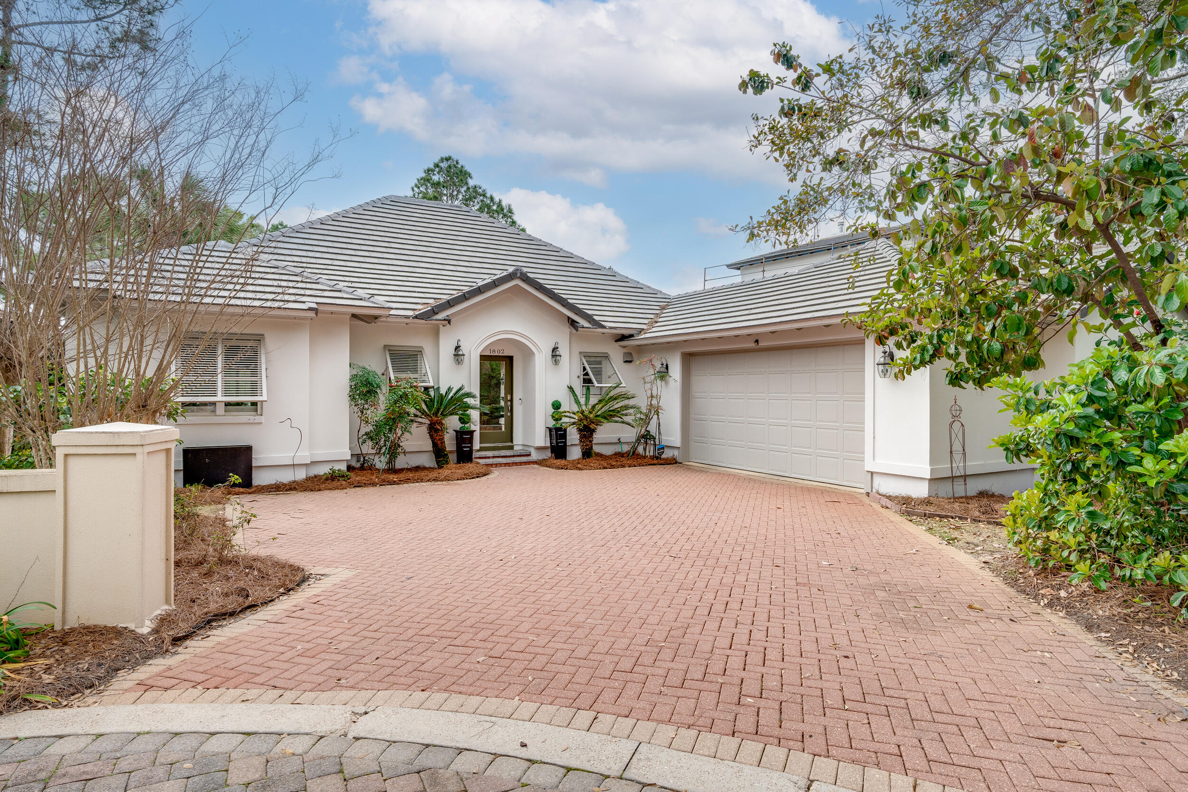
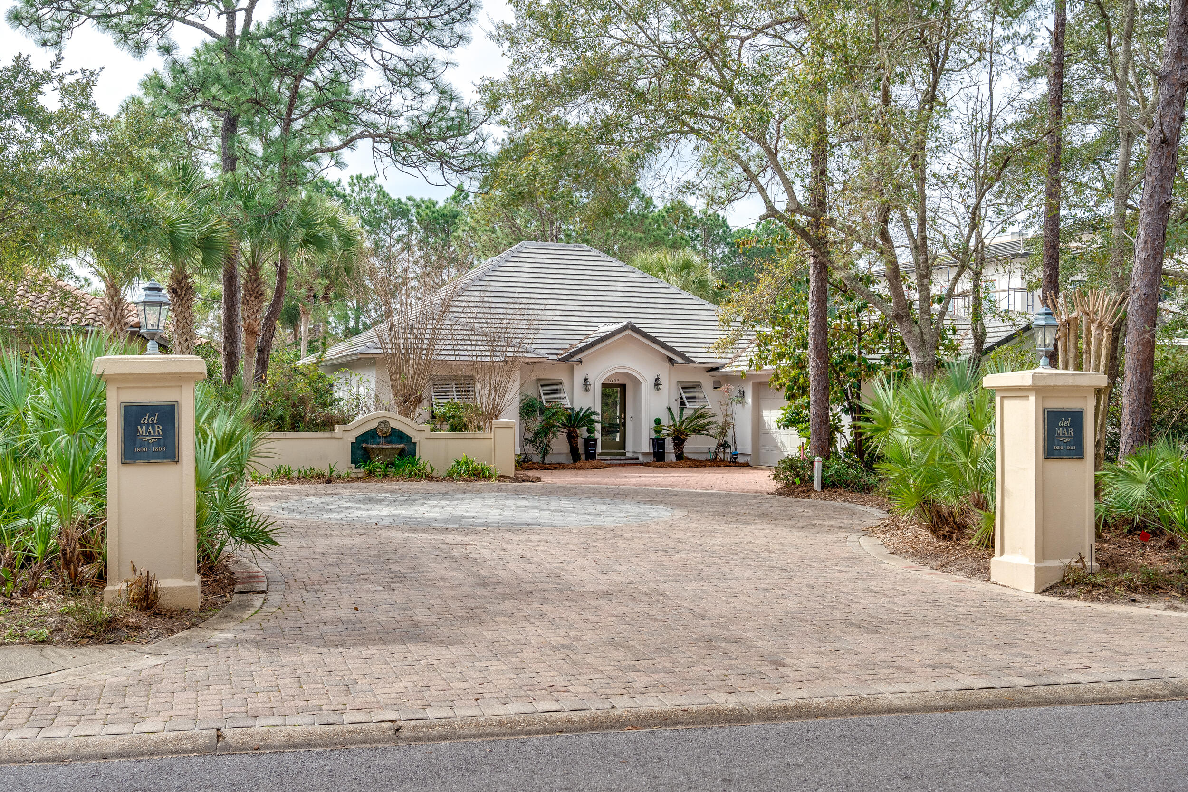
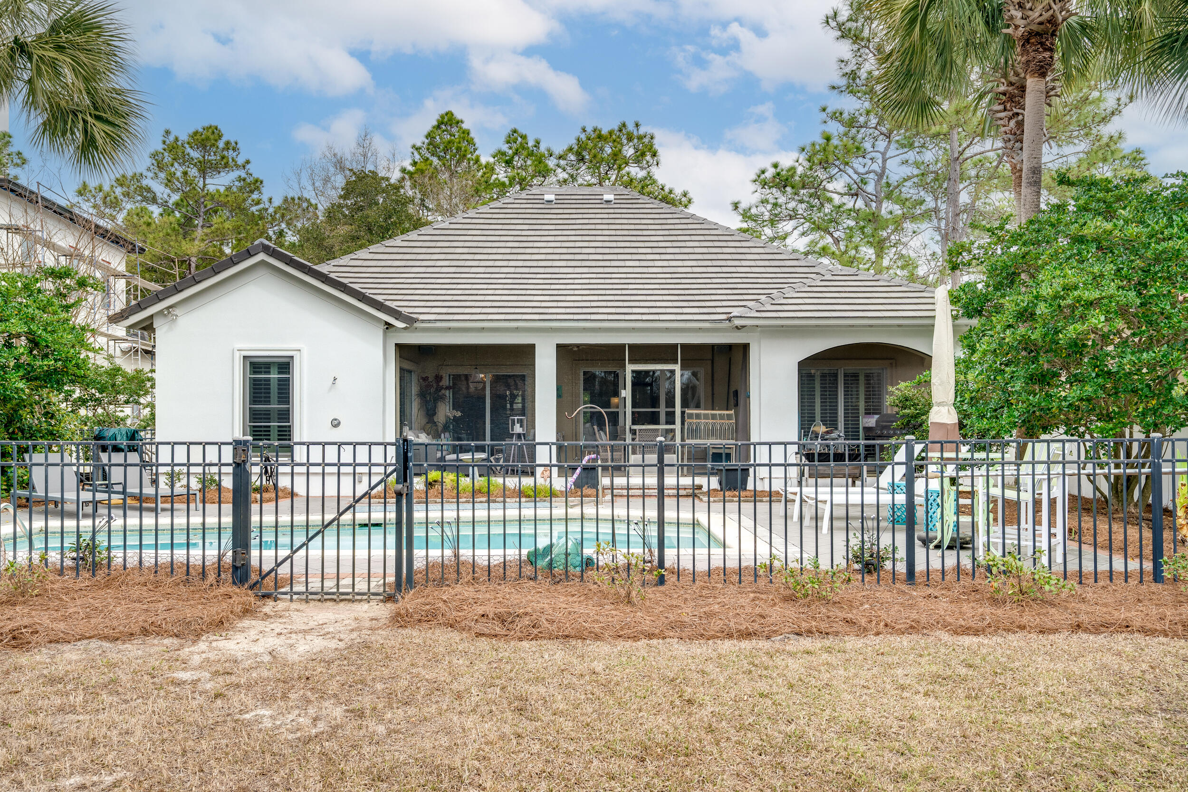
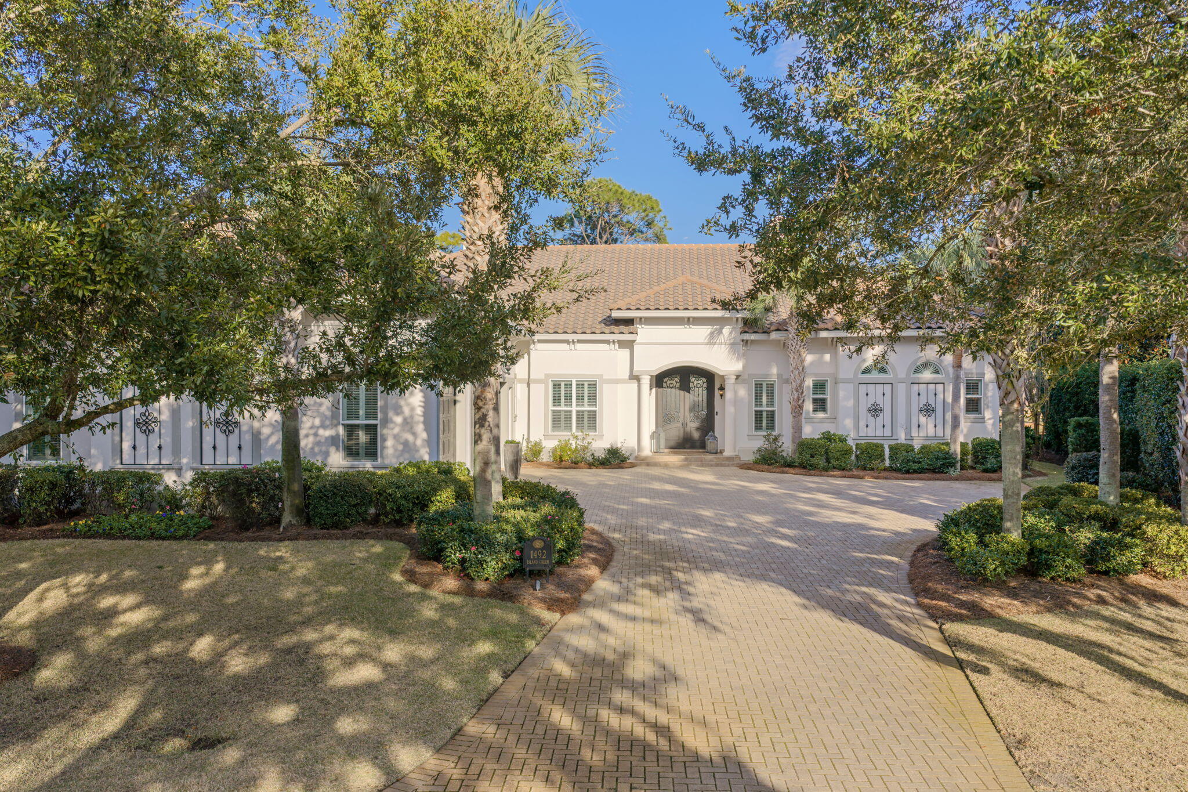
Welcome to this charming, single-level home, nestled in the heart of Sandestin's Del Mar neighborhood.
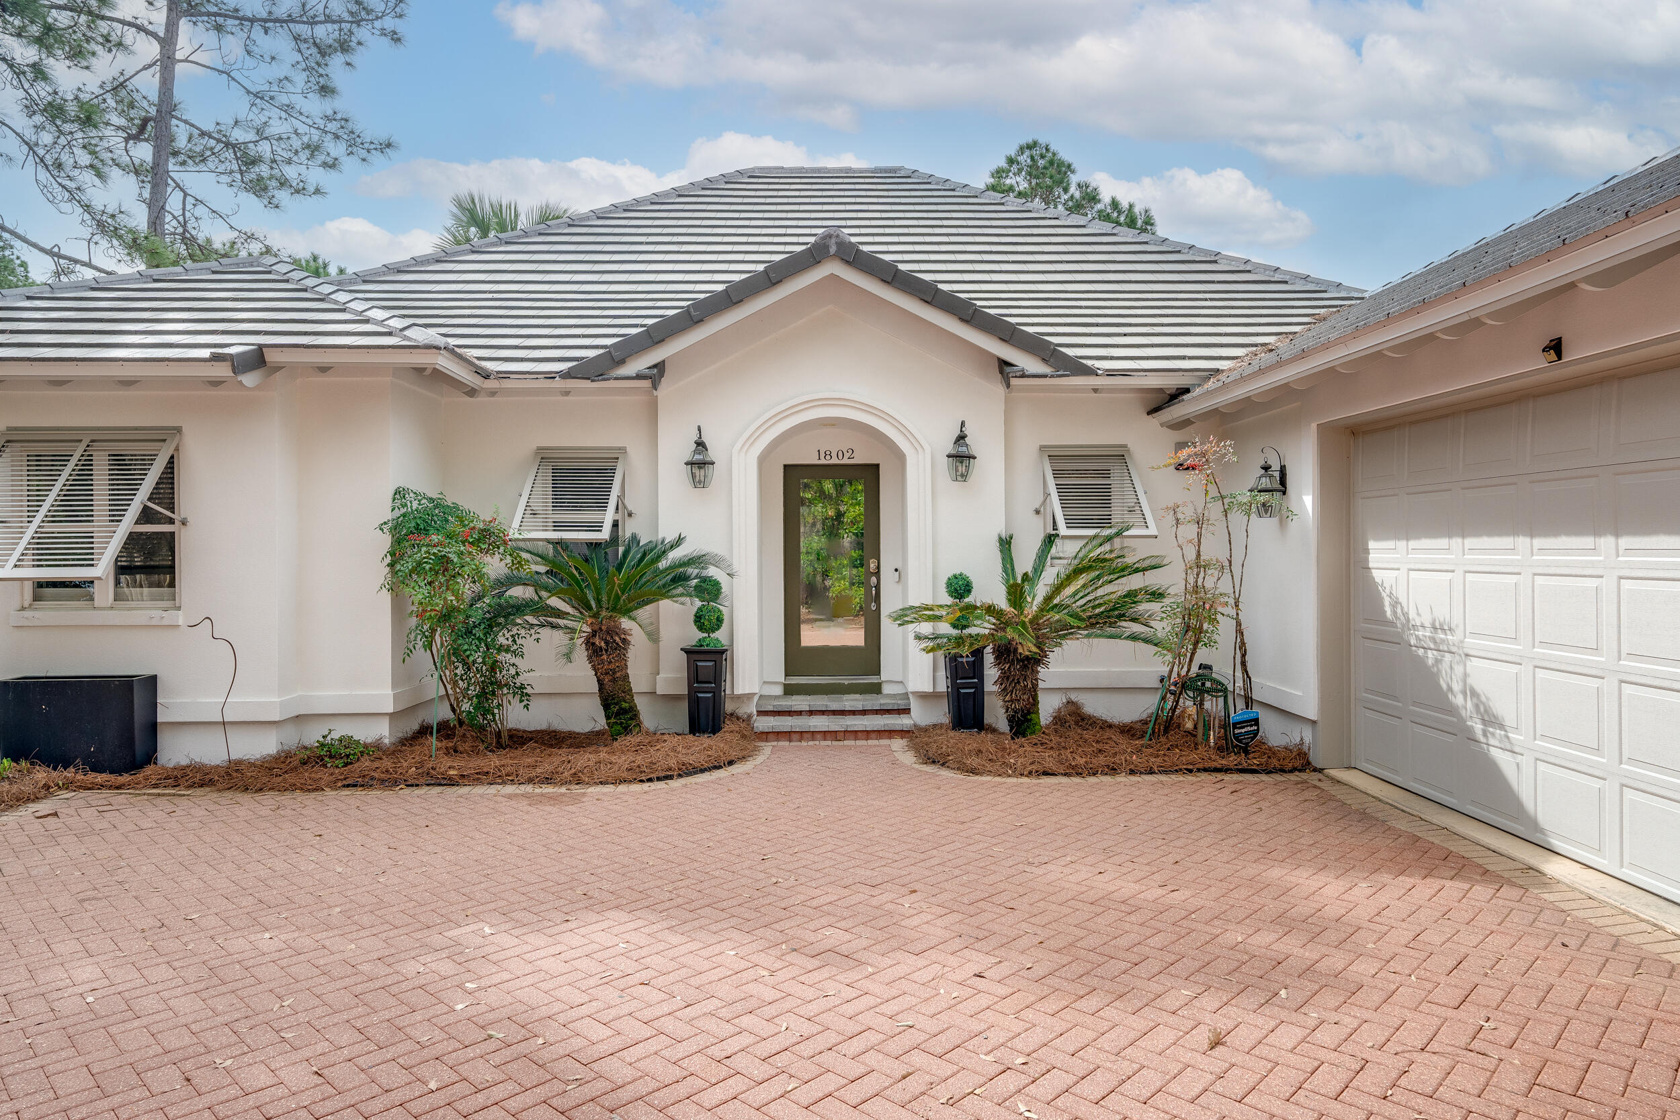
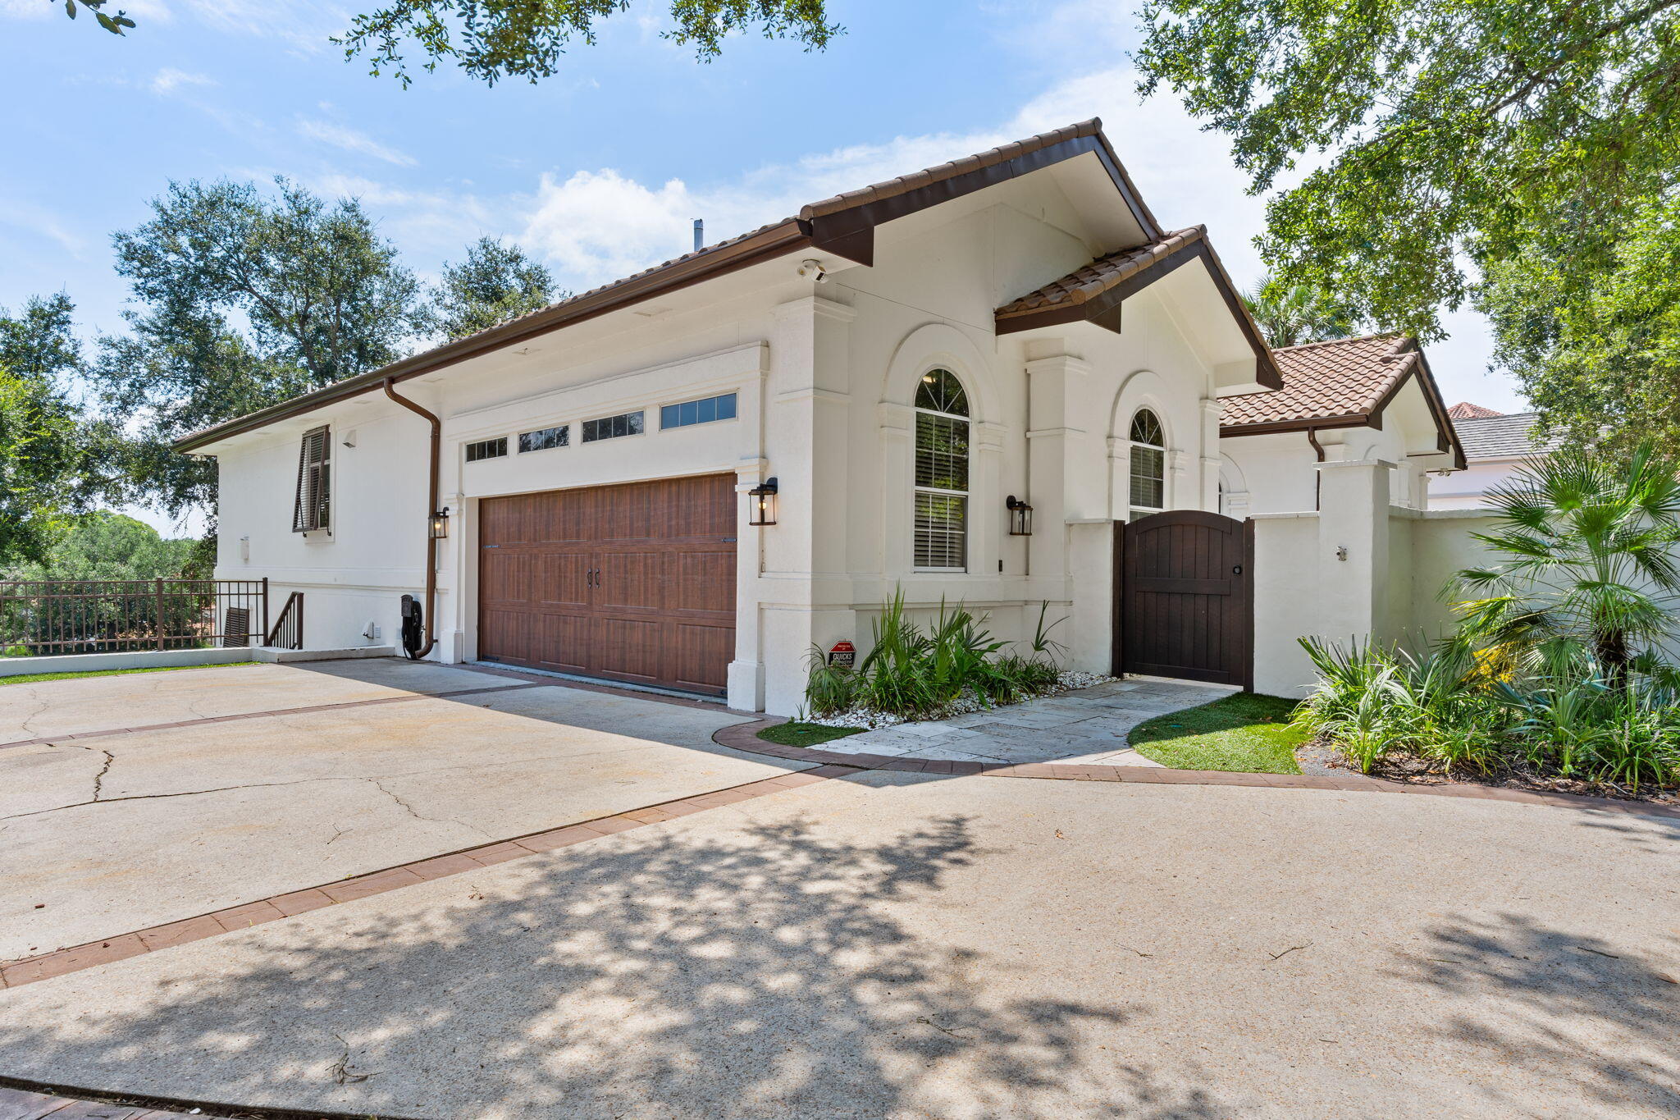
This delightful property boasts a newly painted white stucco facade, adorned with a brand new dark
gray concrete-tile roof. Among other plantings, beautiful, mature azaleas, camellias, palm trees, and
crape myrtles, greet you as you drive toward your two-car garage, having set a warm and inviting scene.
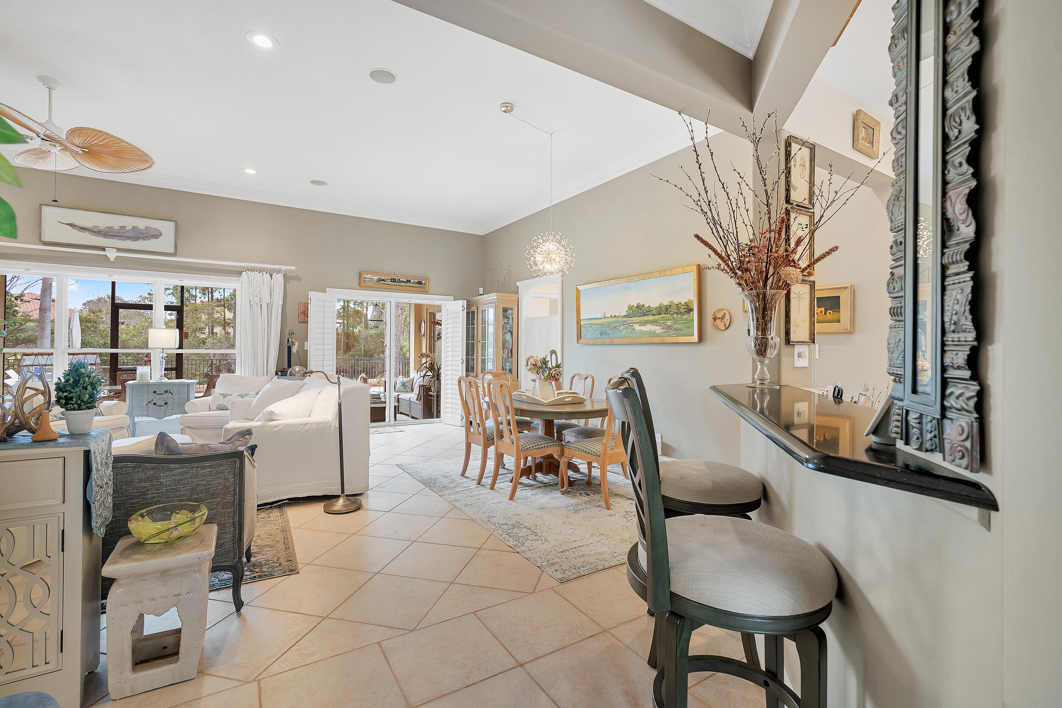
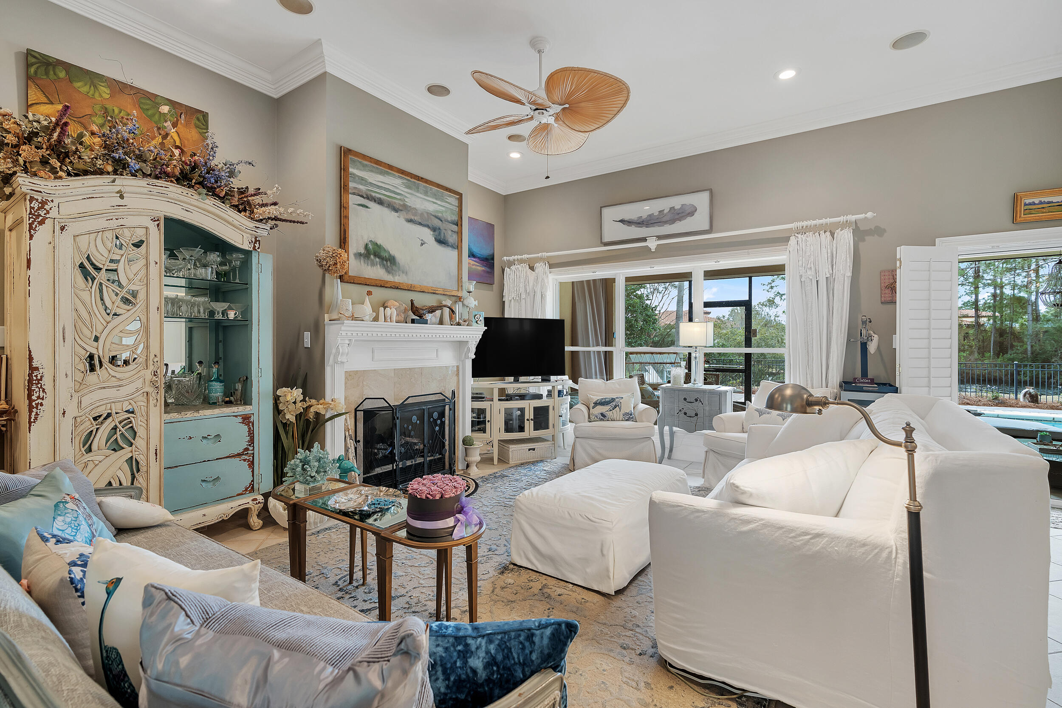
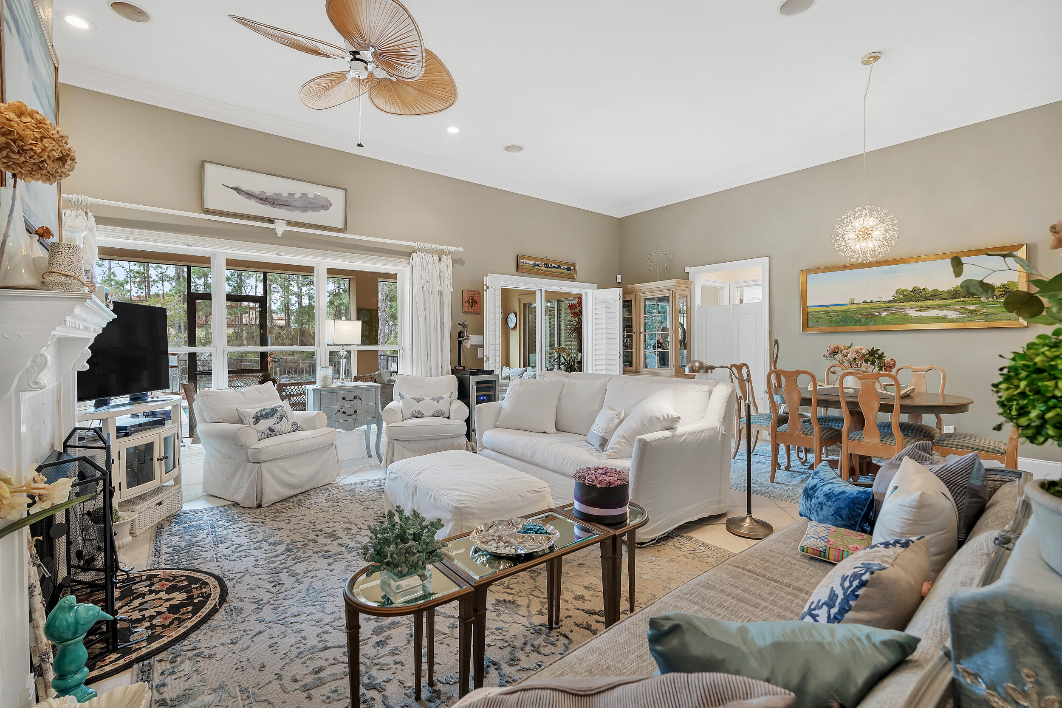
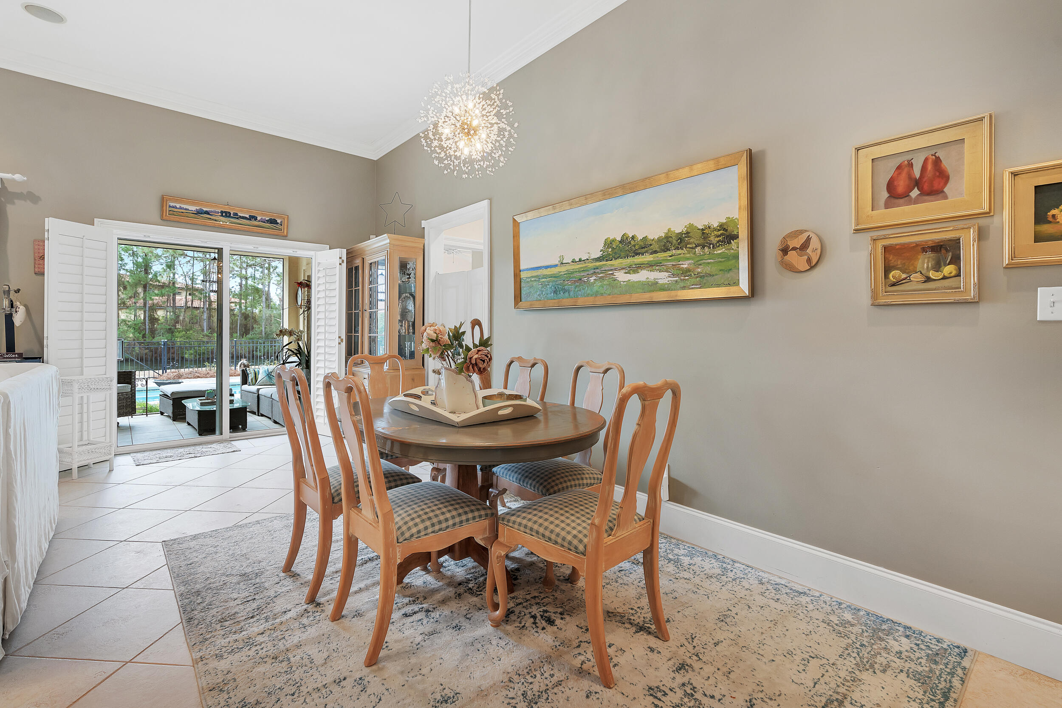
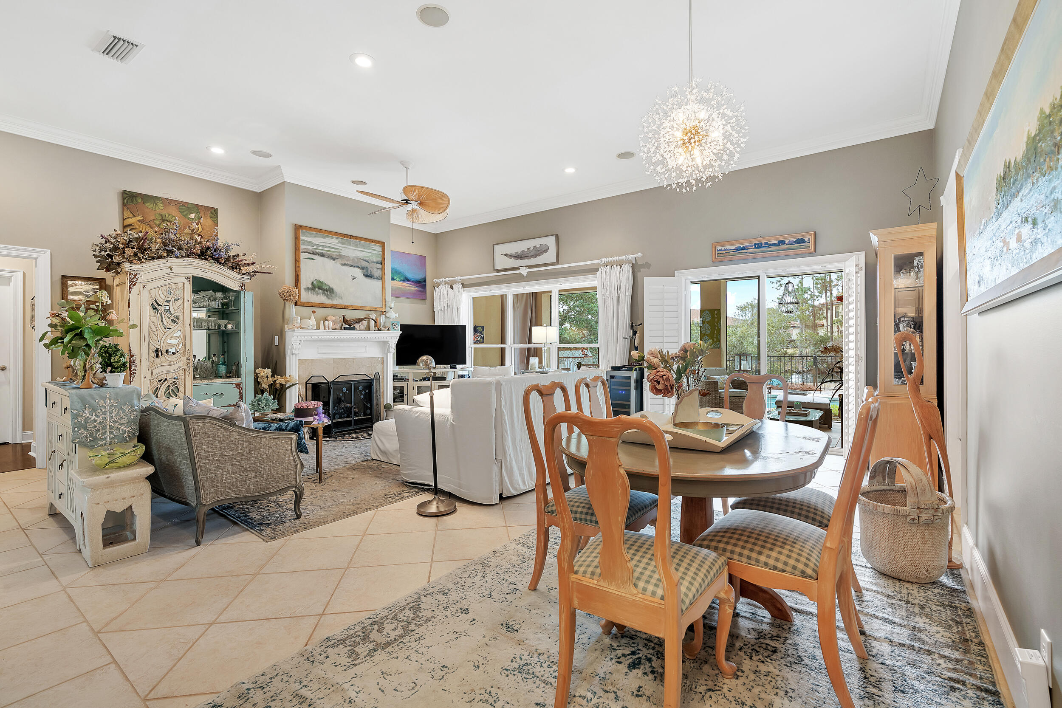
Step inside, and you'll find the living room filled with bright, natural light from expansive windows and
sliding doors adorned with custom plantation shutters that add a touch of coziness. Open the doors to
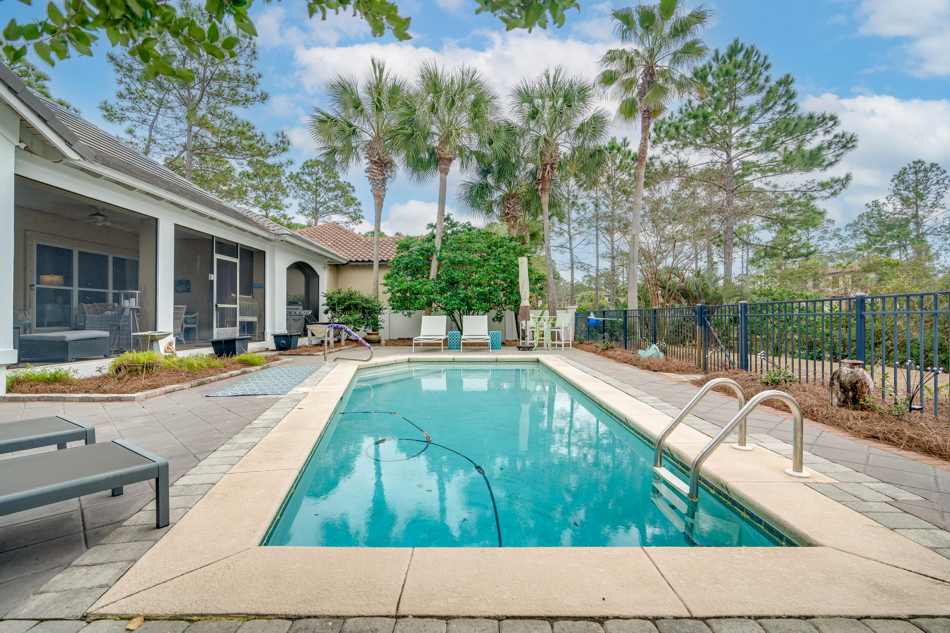
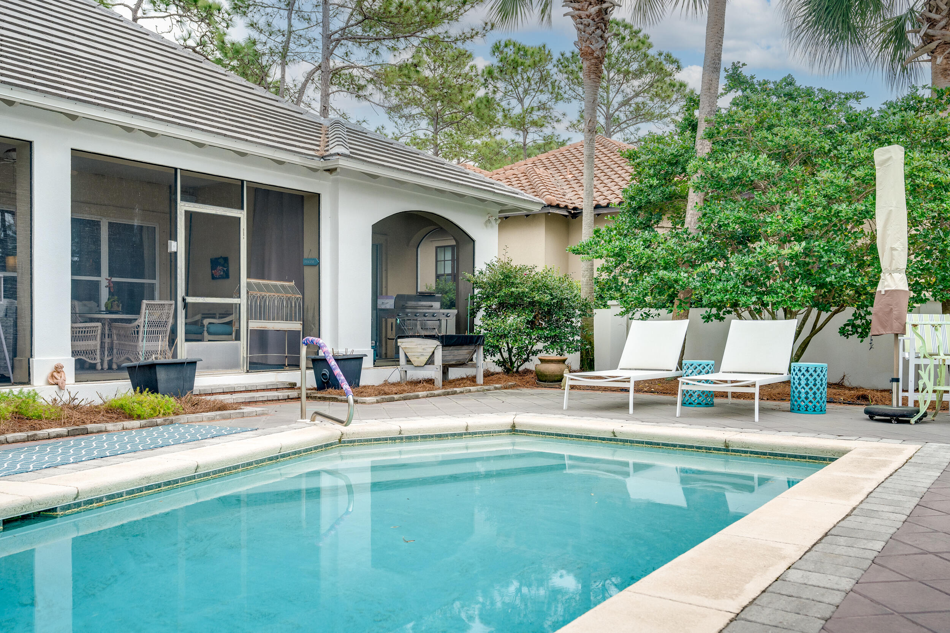
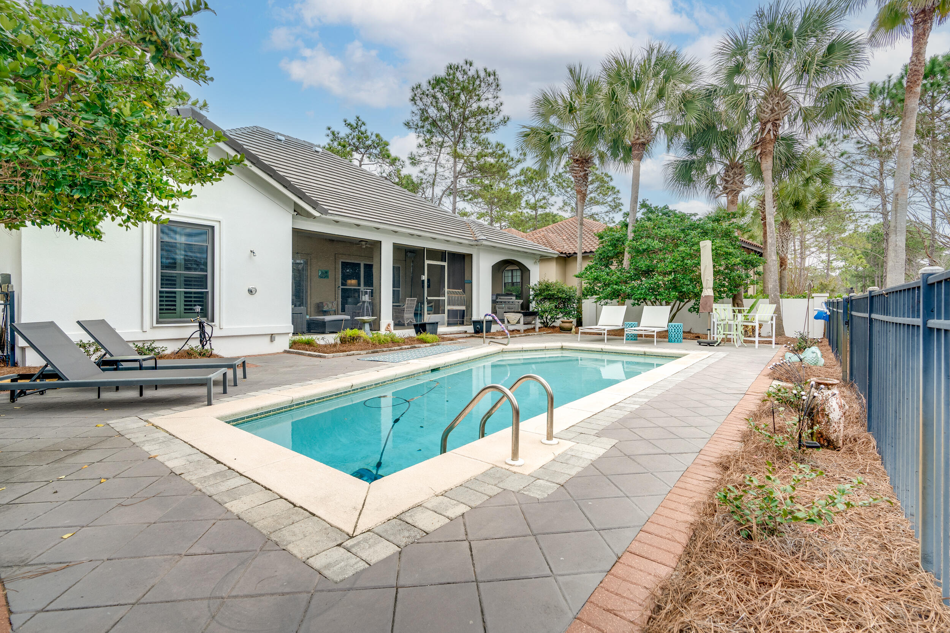
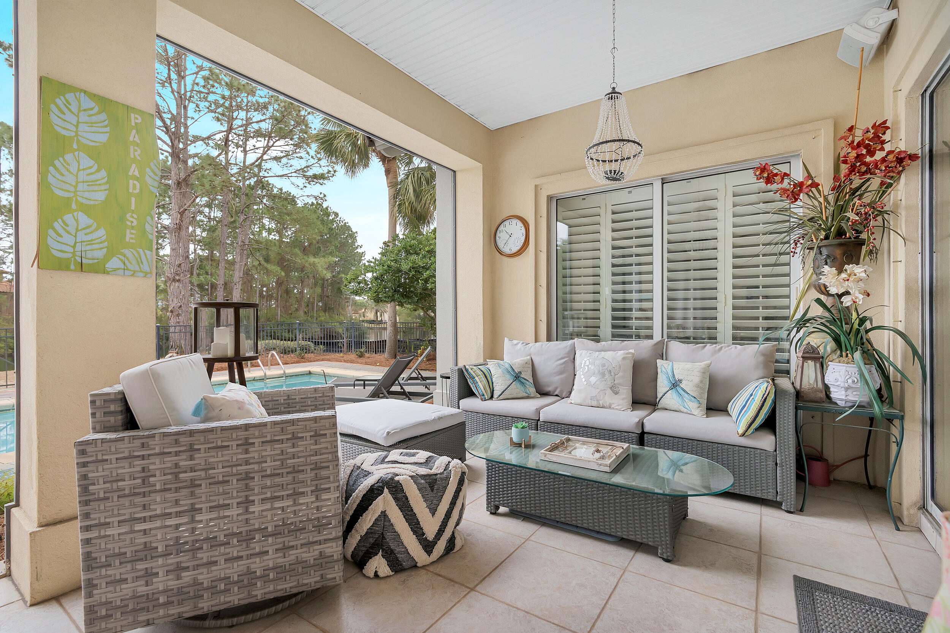
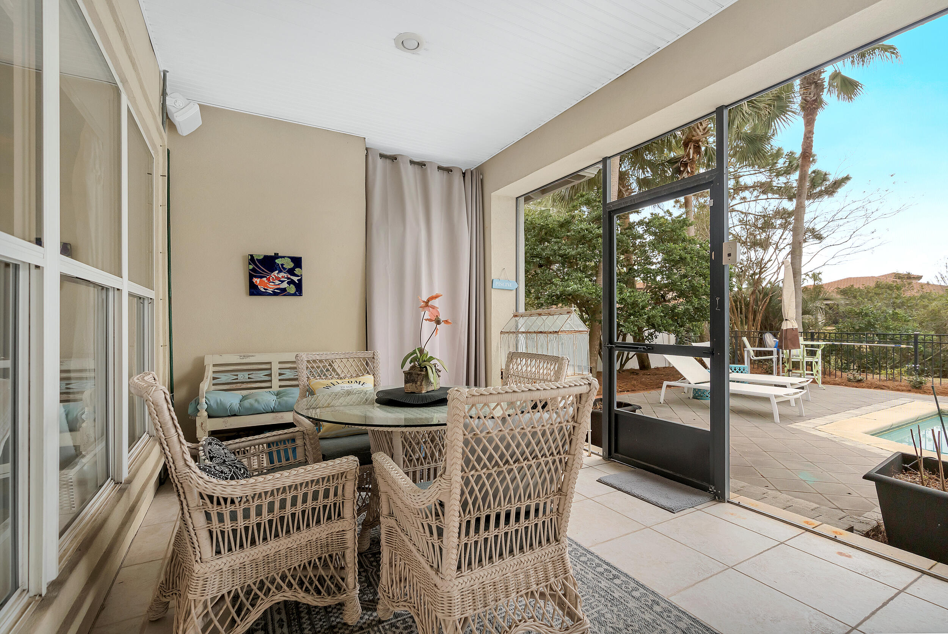
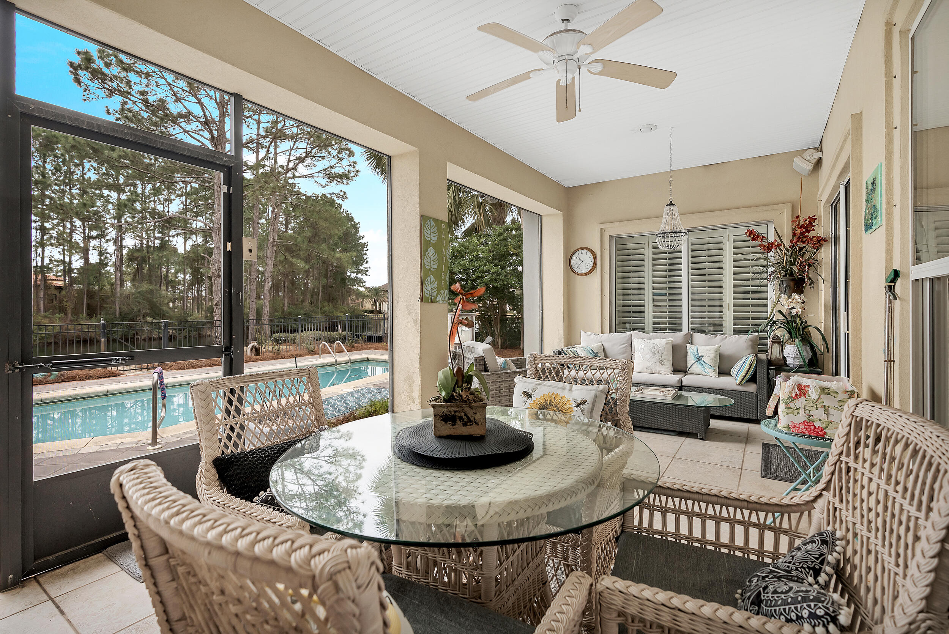
enjoy your screened porch, an idyllic, private retreat for napping, reading, or eating. The living room is
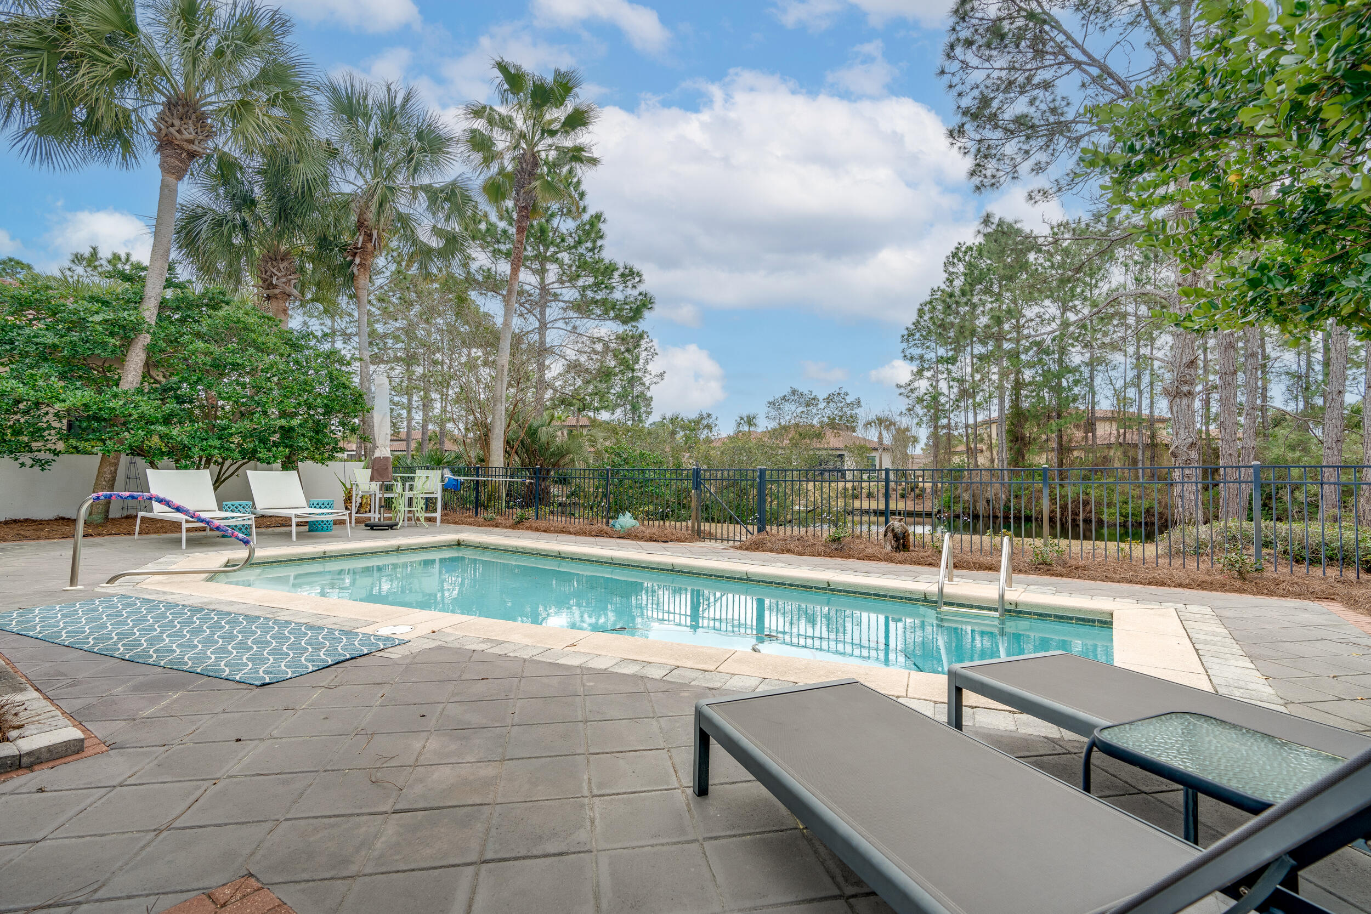
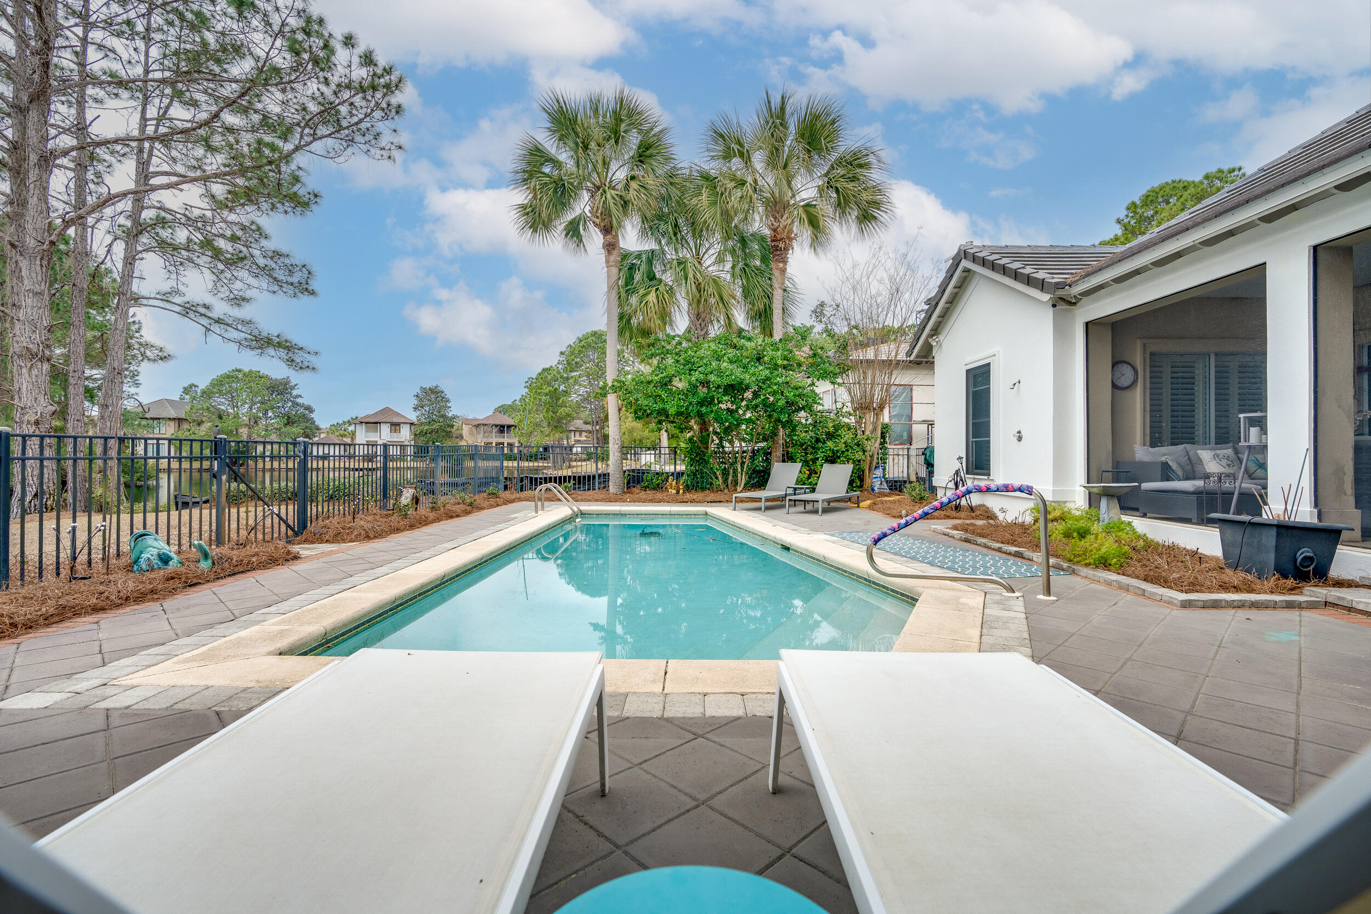
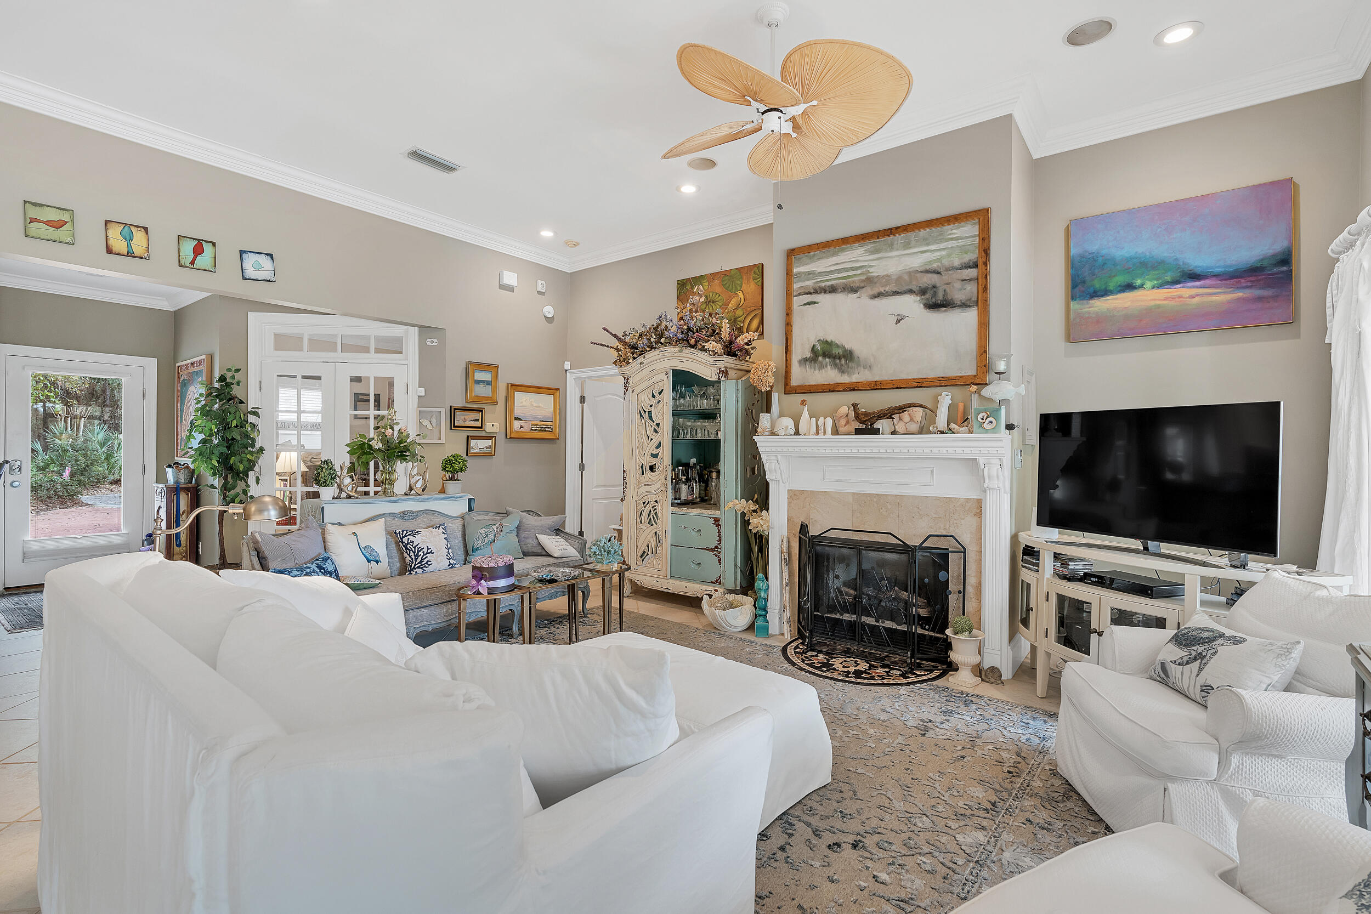
spacious with a vaulted ceiling, a gas fire fireplace, complete with mantel, and wonderful views of the pool
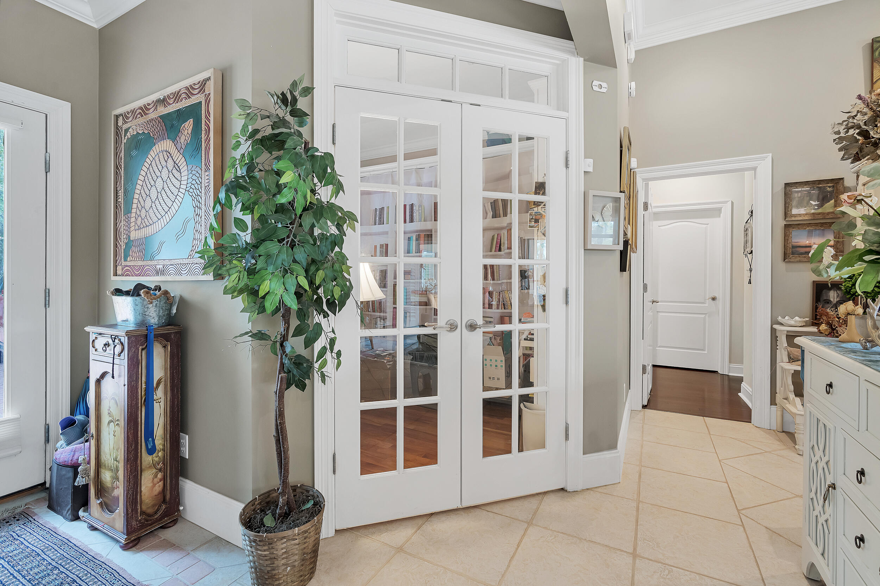
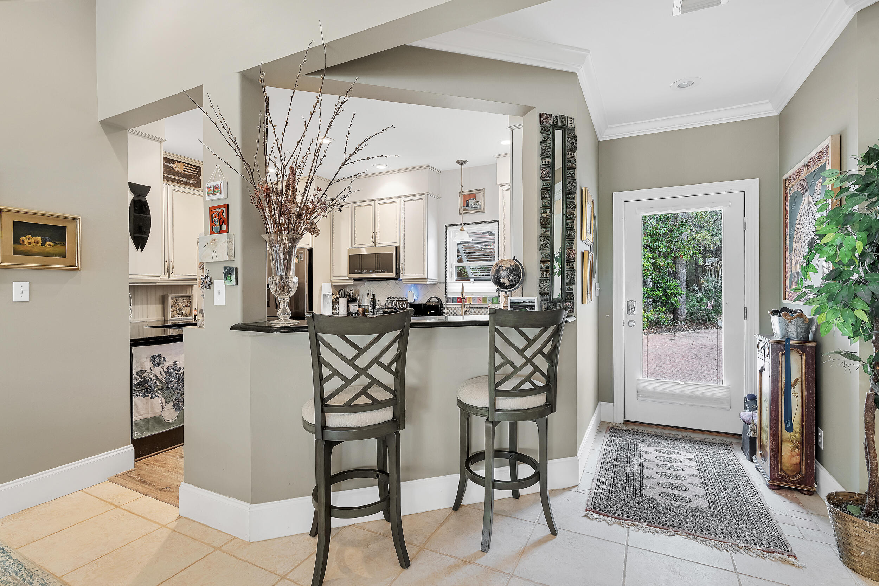
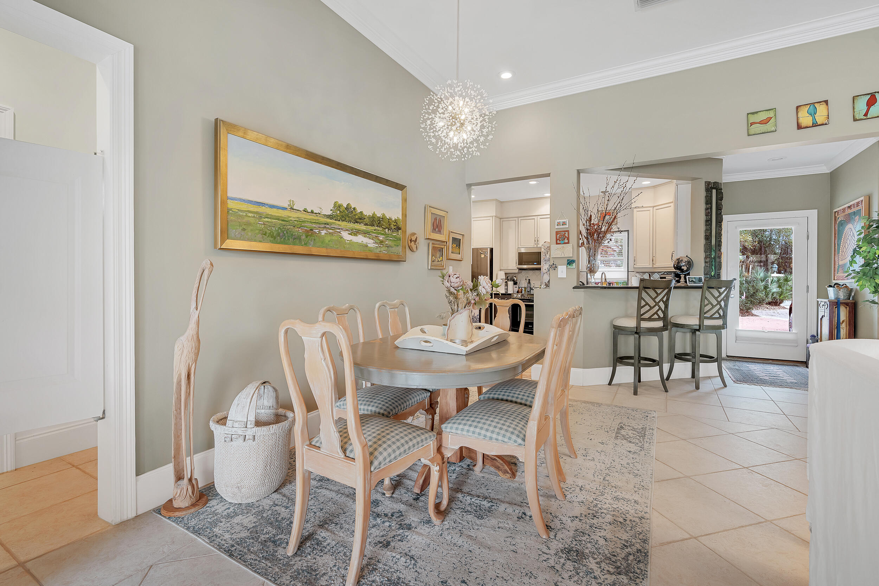
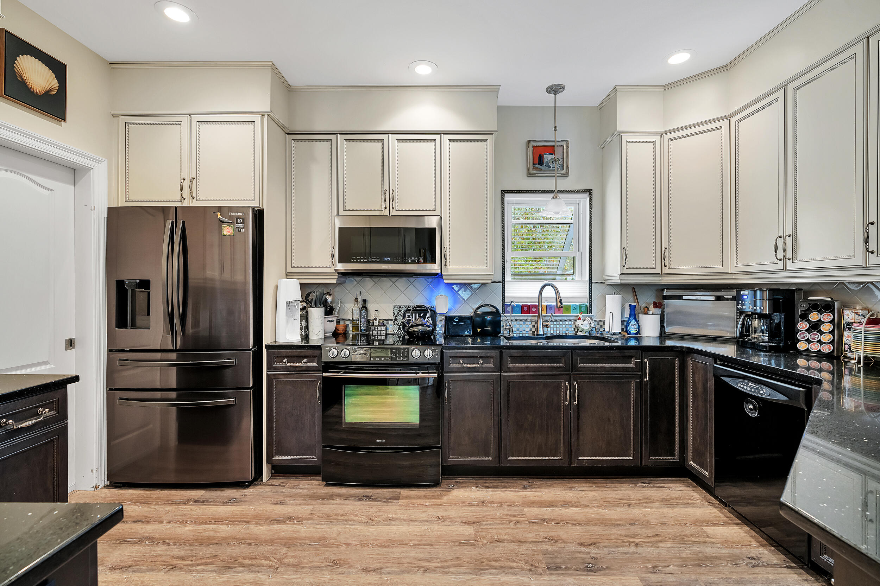
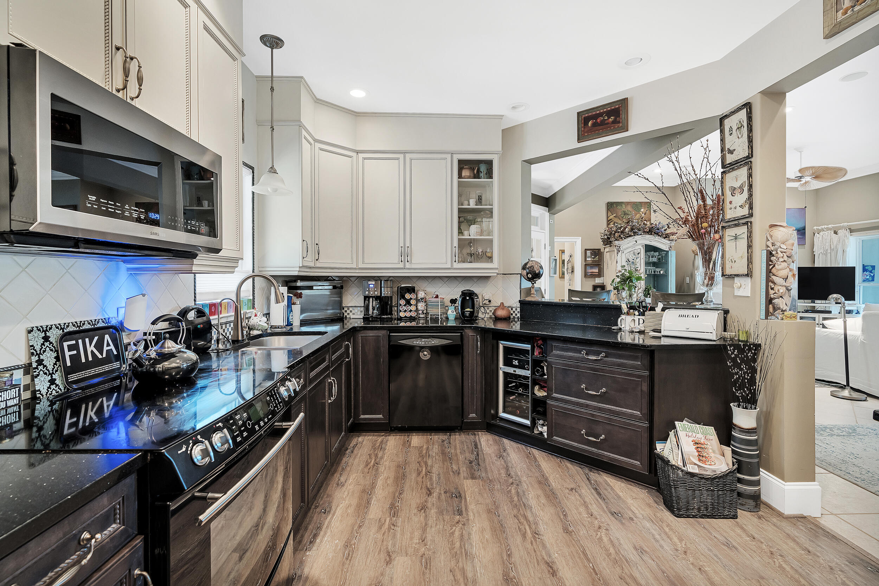
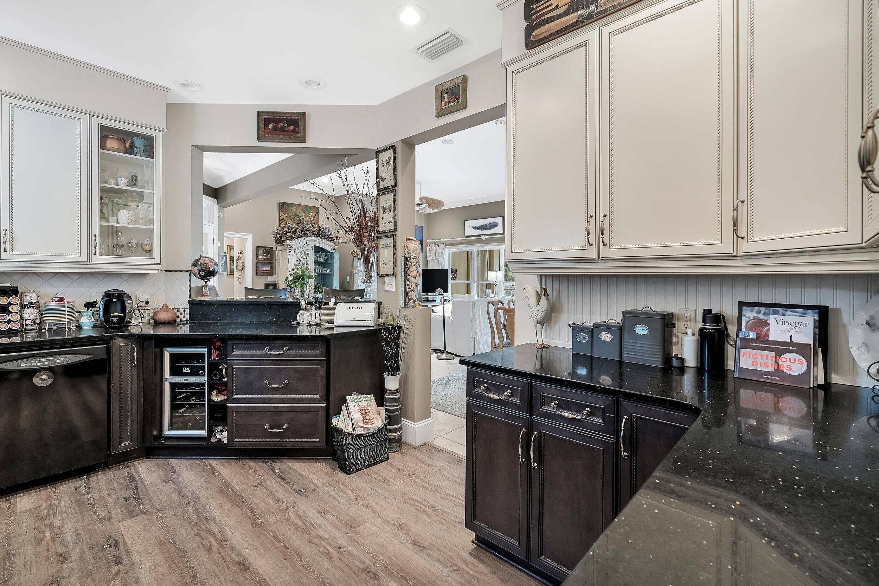
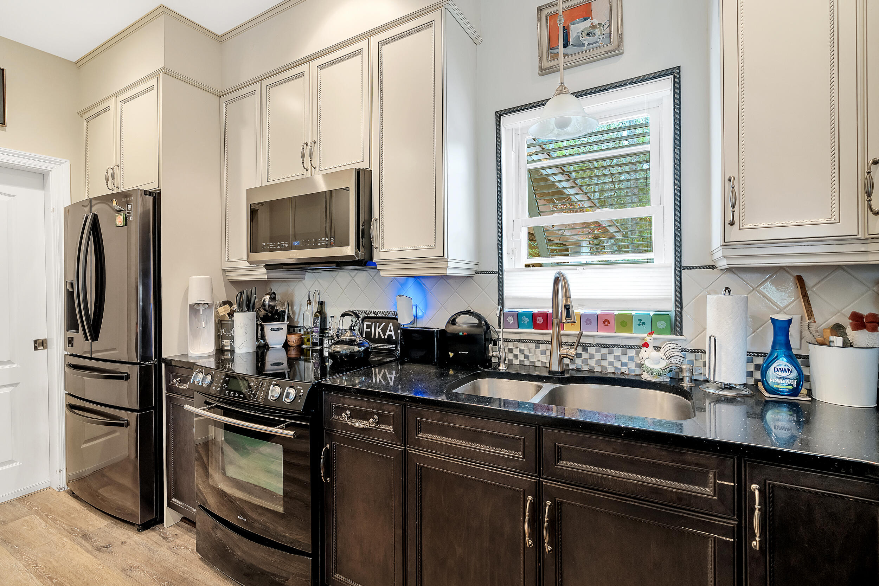
and private lake. Adjacent to the living room is a fabulous study set off by French doors and boasting built-in floor-to-ceiling bookshelves, perfect for the avid reader/writer. The black and white kitchen, a testament to tasteful design, showcases black granite countertops, off-white cabinets, and wood-toned flooring. All the essential appliances, from a flat cooktop stove to a
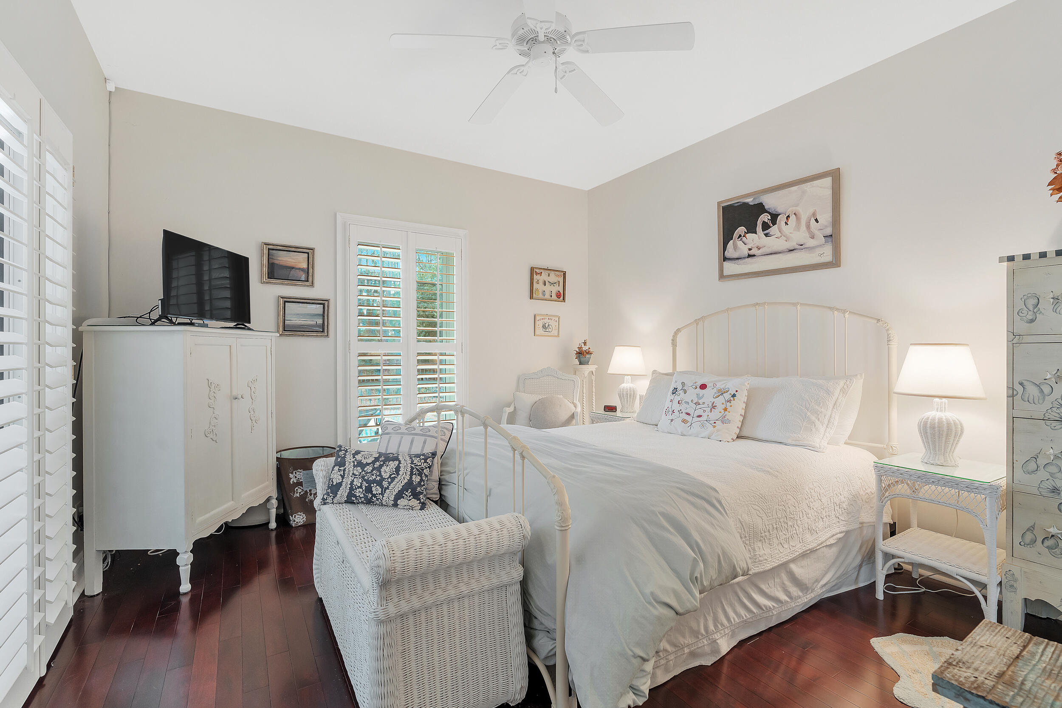
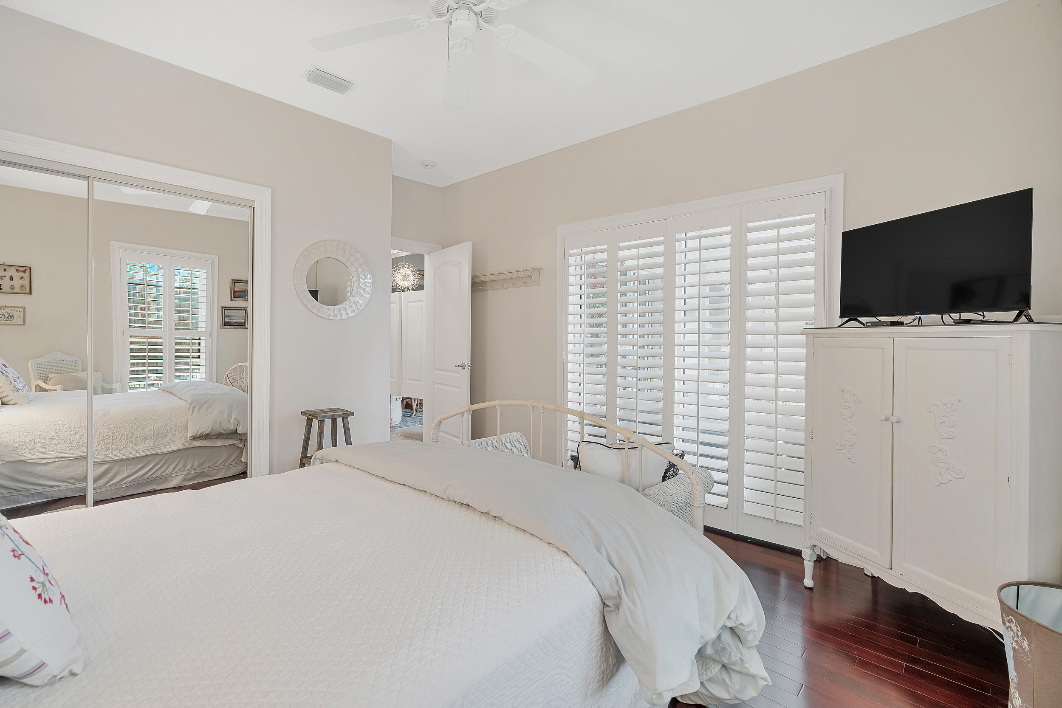
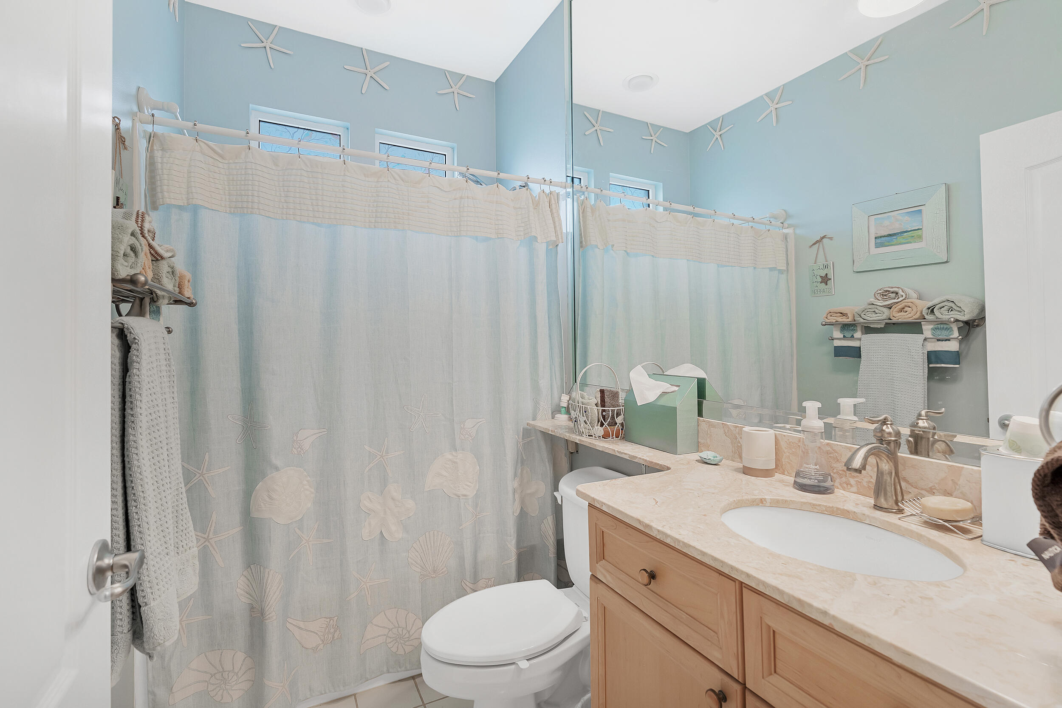
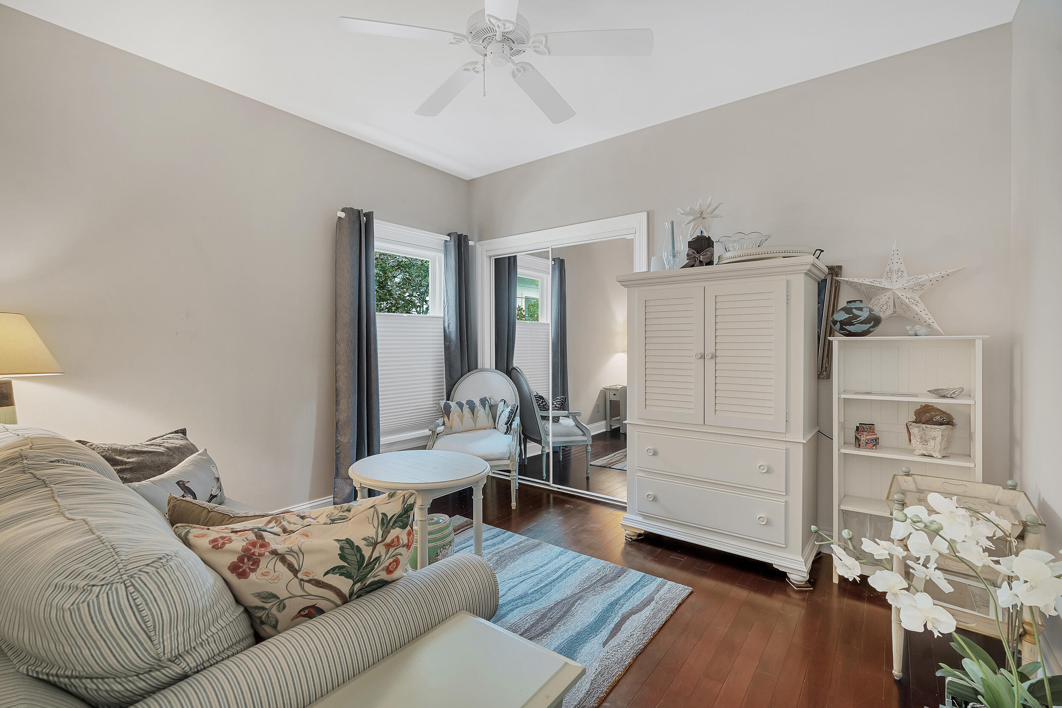
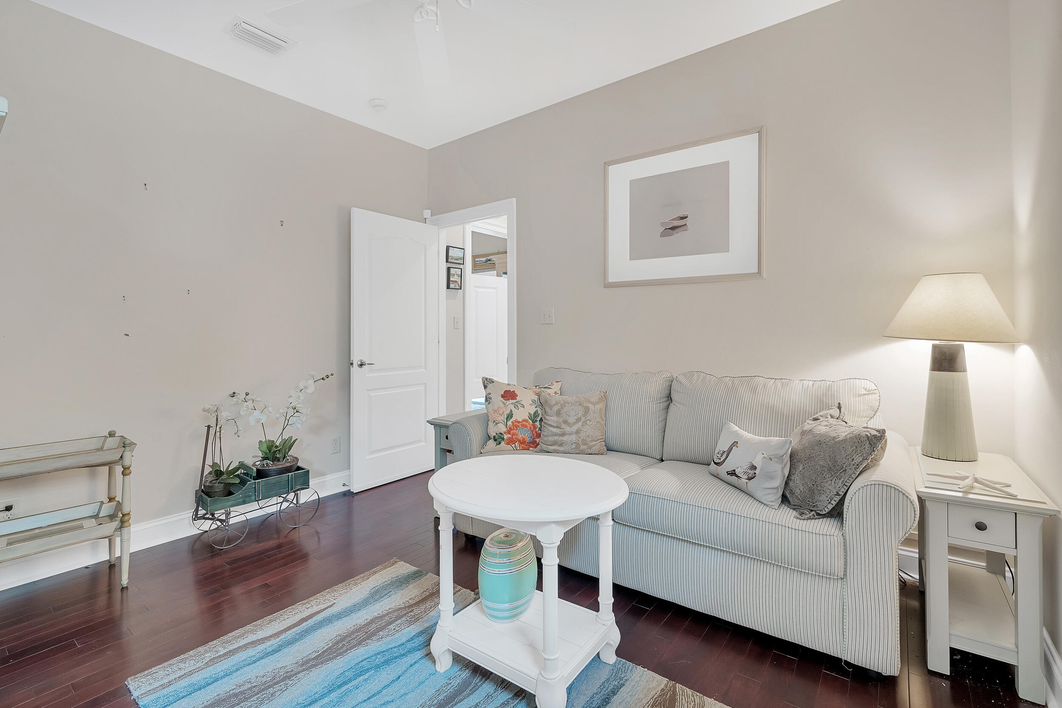
built-in microwave/range and a new gun-metal finished refrigerator, await your culinary adventures. Off the central living area, this wonderful and practical plan presents the master bedroom on one side of the house and two guest bedrooms and a full bath on the opposite side, offering privacy to both you and
your guests.
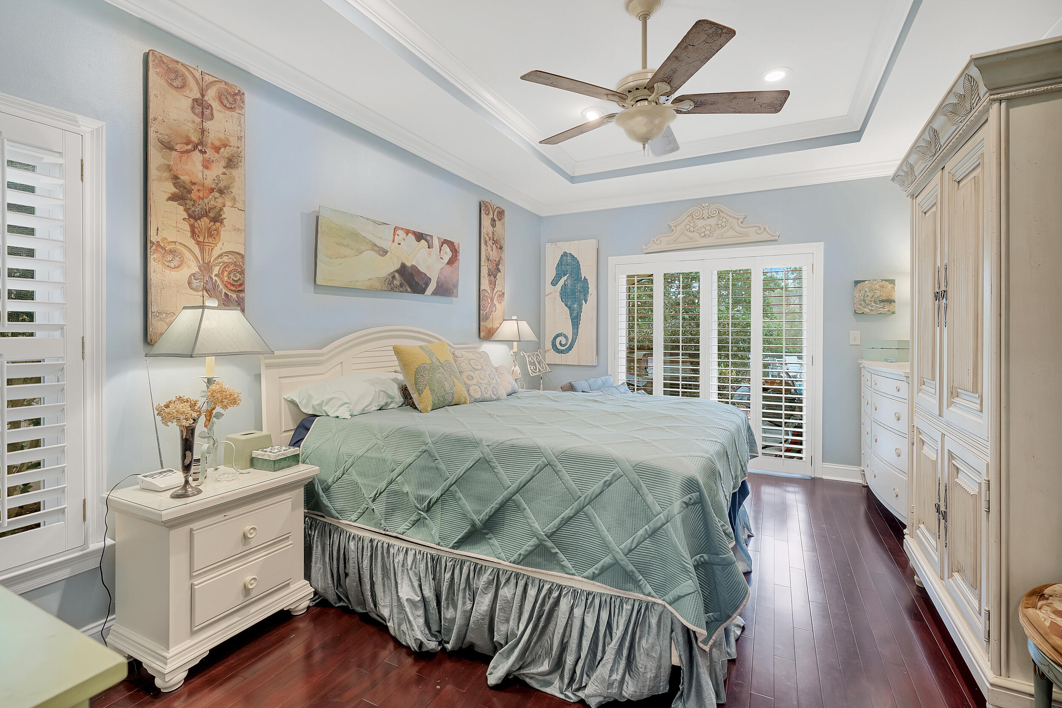
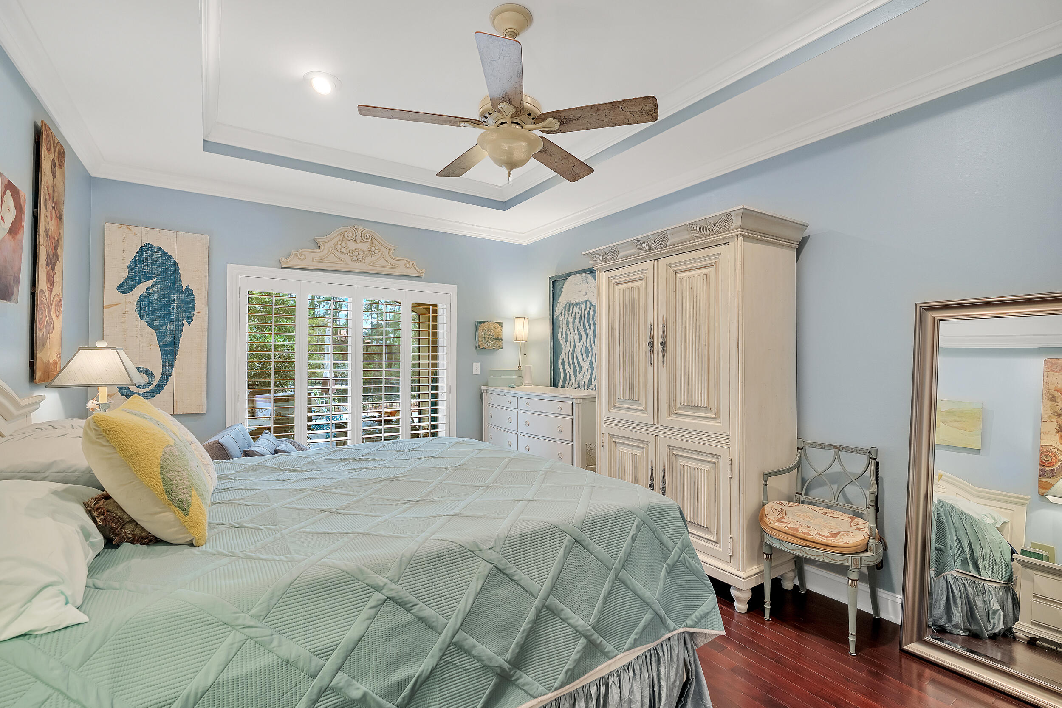
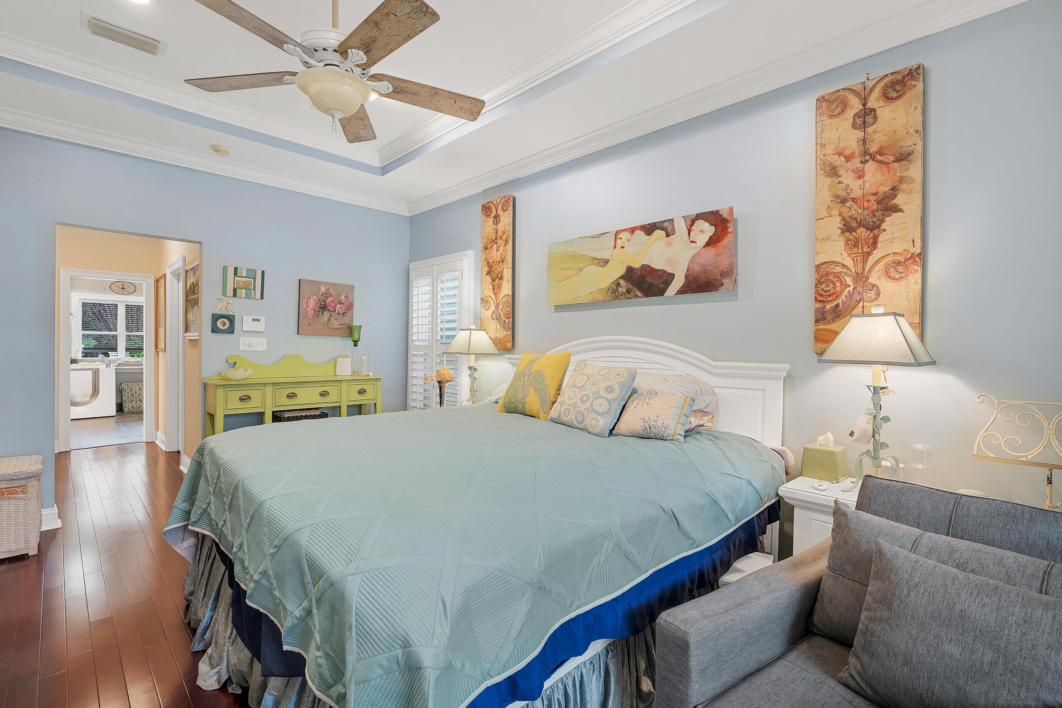
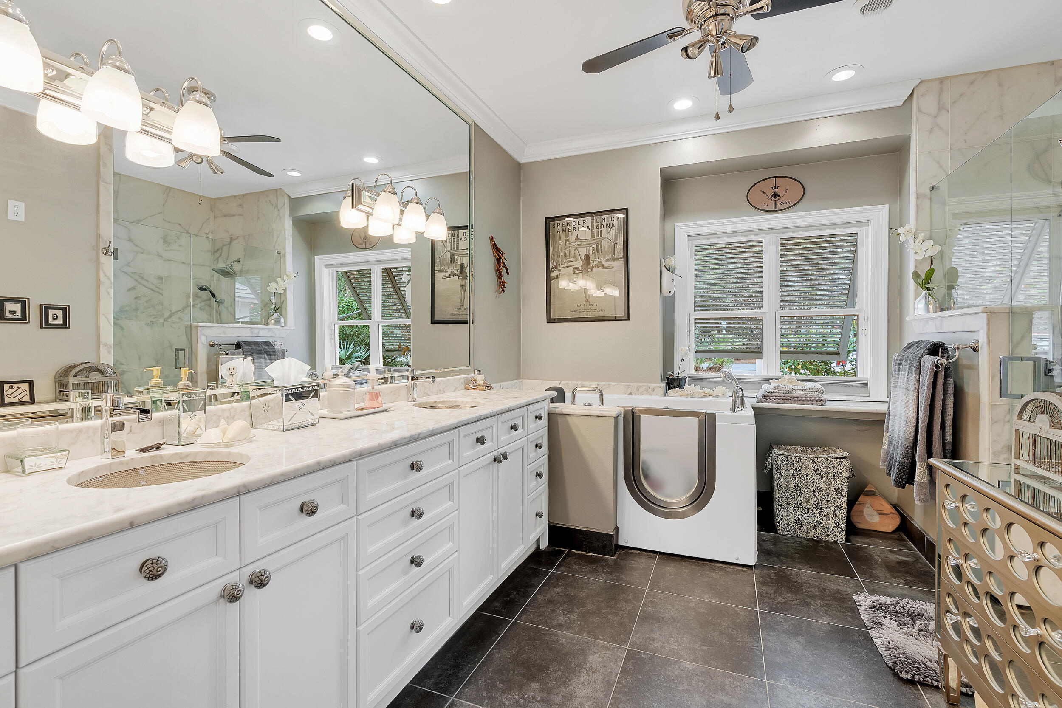
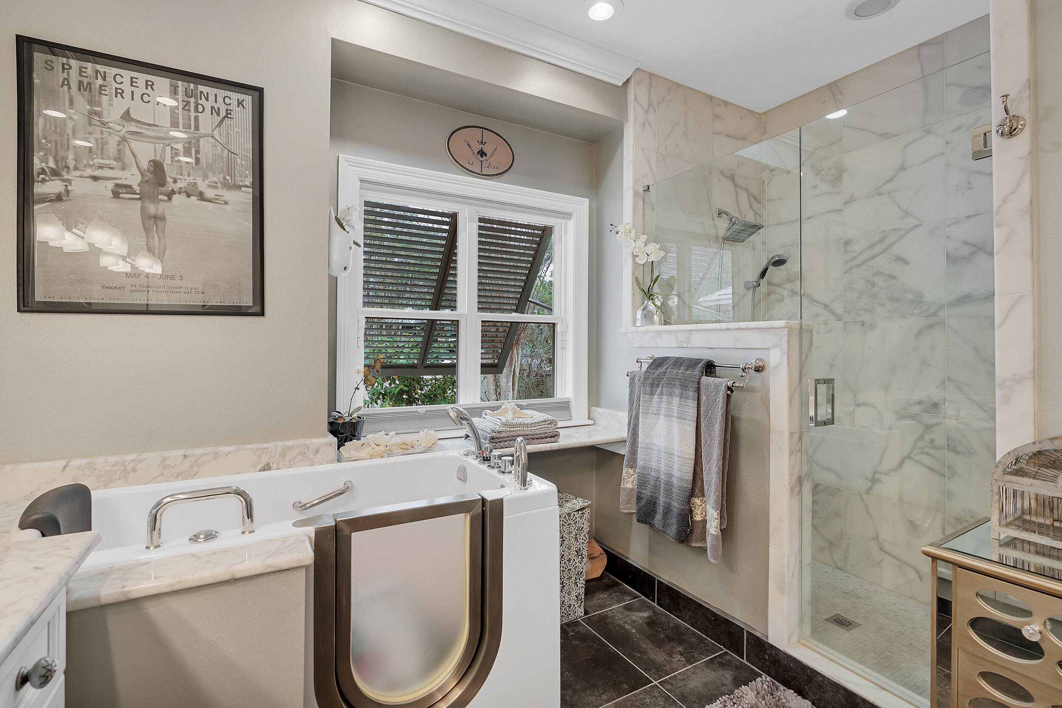
The master bedroom is a sanctuary of sophistication, adorned with trayed ceilings and sliding doors that open onto the screened porch, revealing the serene panorama of a winter-blooming camellia and other plants, the pool, and private lake. The master bath is a spa-like haven, featuring Carrera marble on the
double vanity, around the luxurious walk-in garden tub, and in the separate shower.
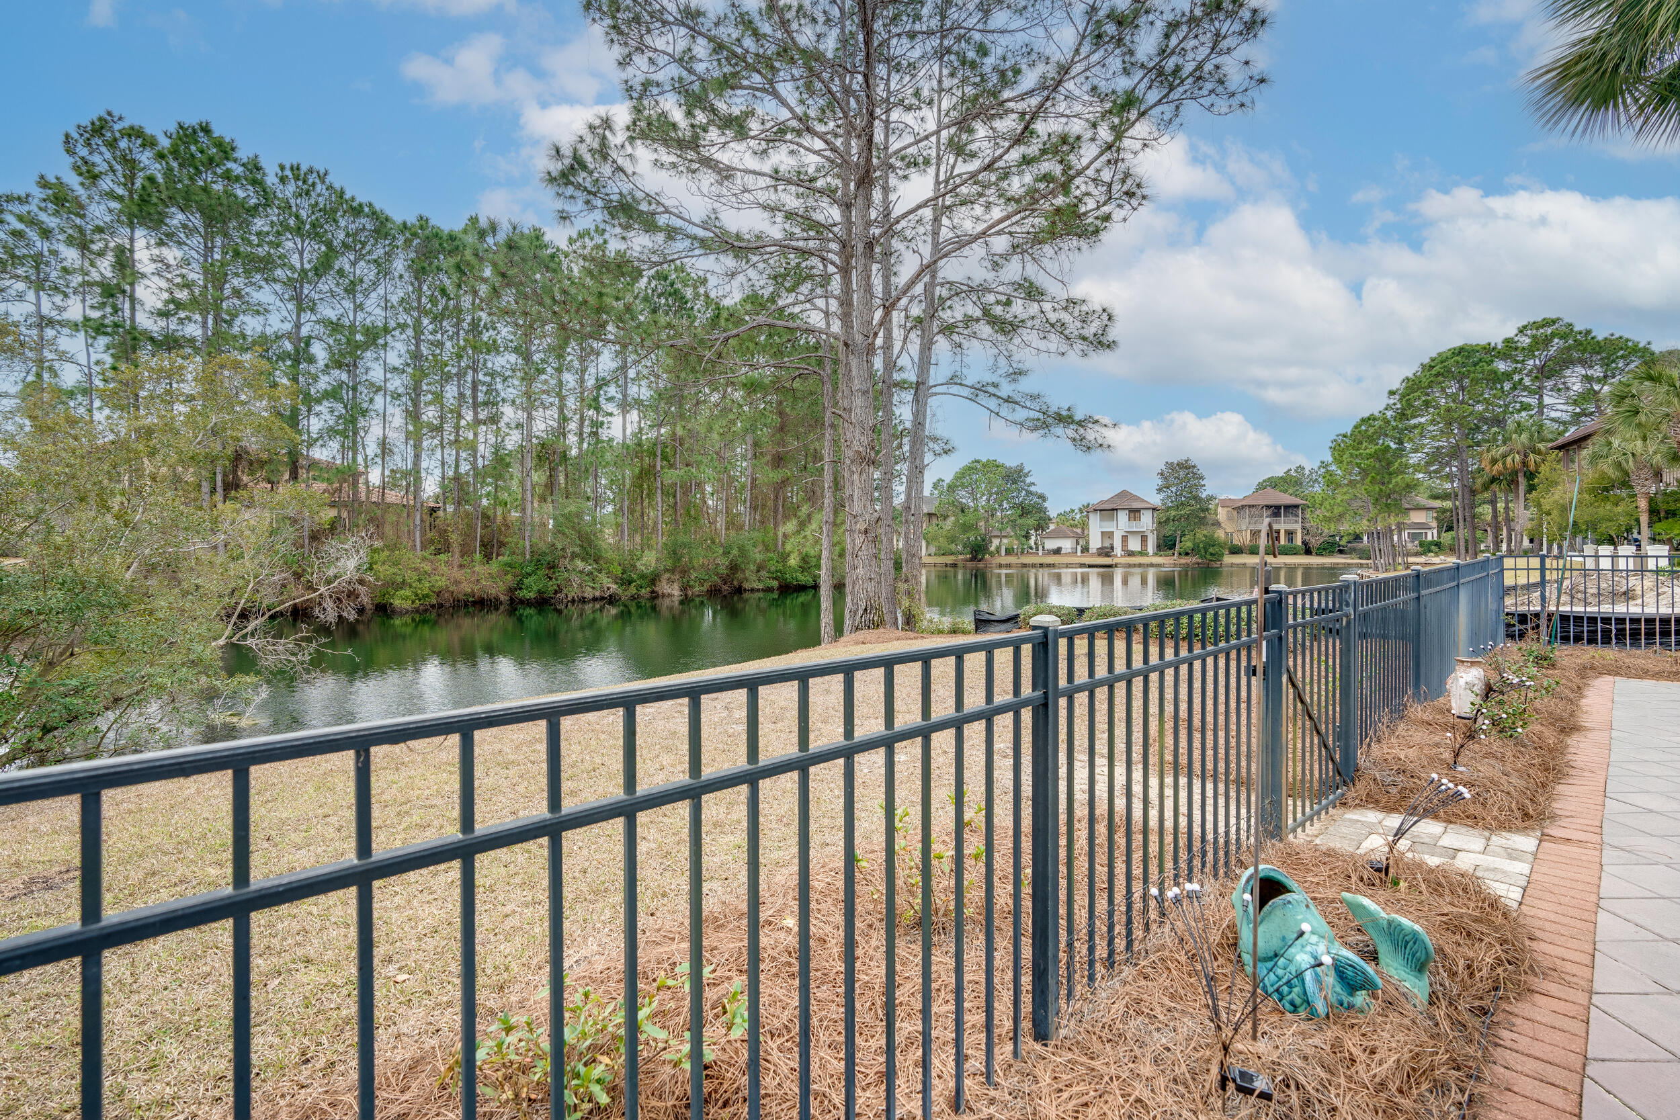
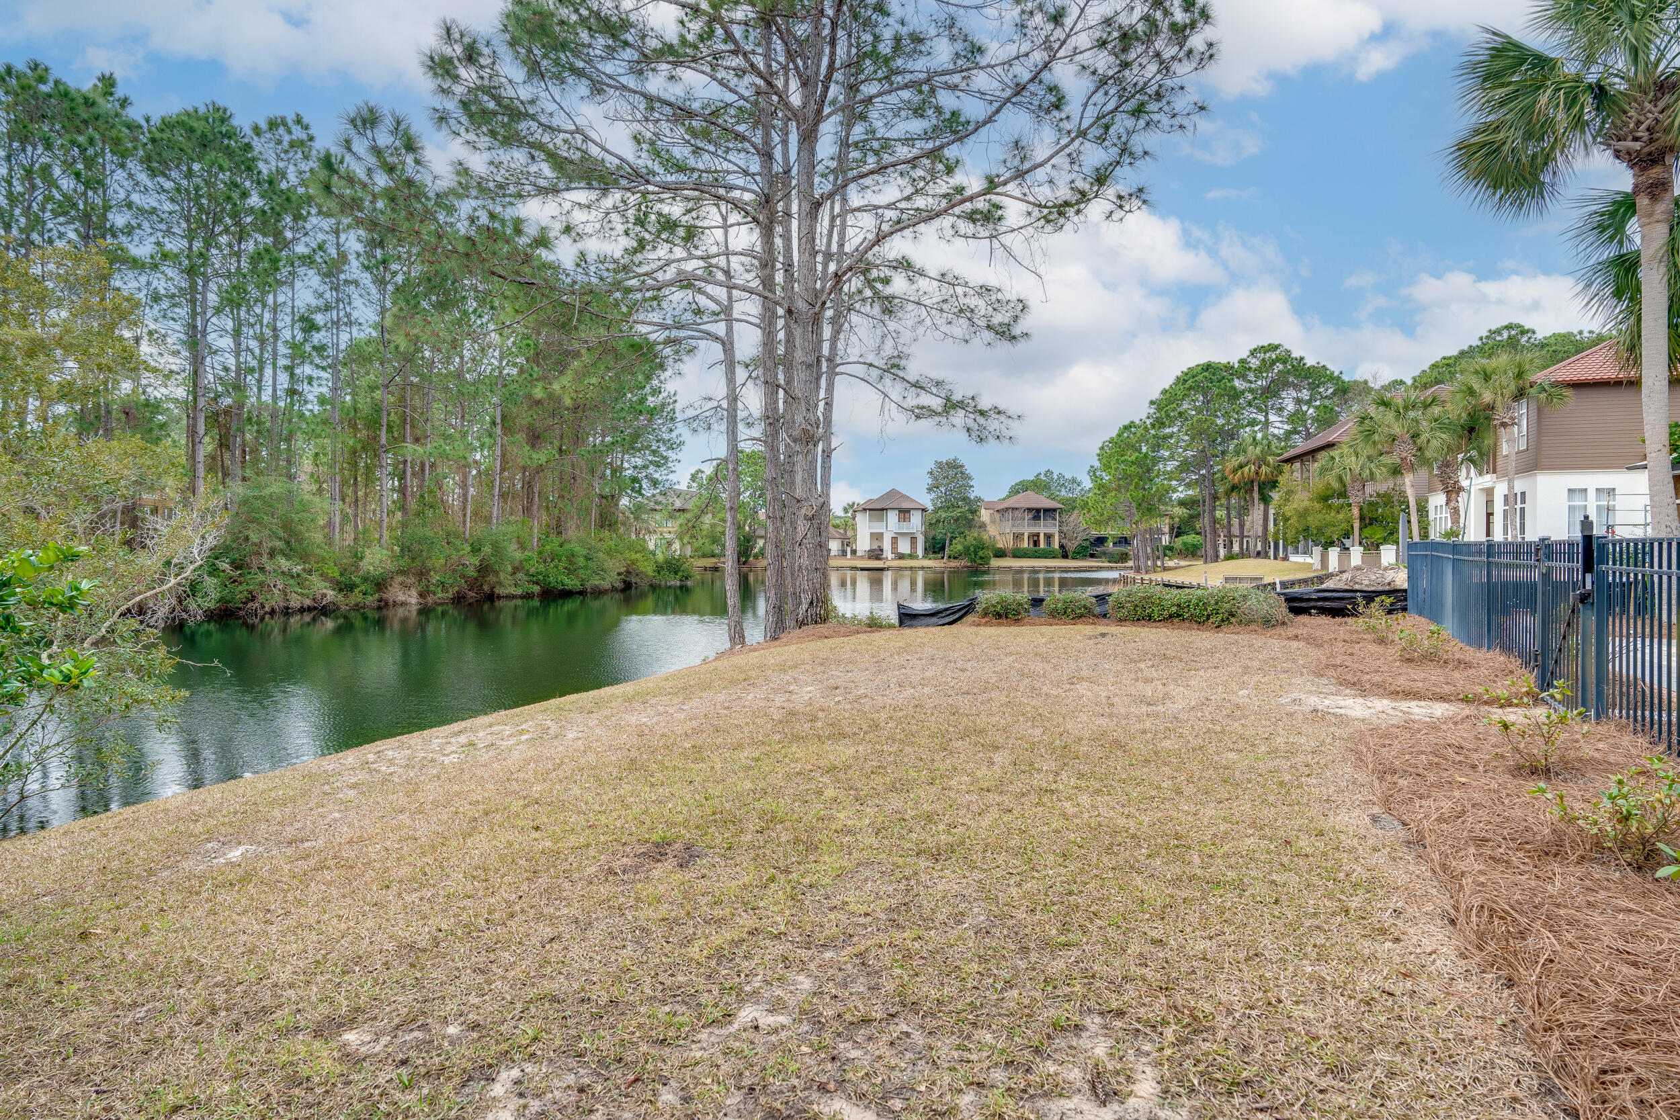
Among the many highlights of this Del Mar residence, the piece de resistance is the 200 feet of private lake frontage. Whether you're enjoying sunny days on the expansive back porch or relaxing by your in-ground private pool, every moment becomes a cherished experience. For those with pets, small children, or a penchant for privacy, a low-profile fence elegantly encircles the yard, providing an exclusive sanctuary without compromising the peaceful lake views.
Because it's Florida, where the wind and rain can create drama, you can rest assured you won't lose power with your brand new, full-house generator. Sometimes people can create drama too. You'll know they're coming with your SimpliSafe security system.
This is not just a house; it's a friendly retreat where sophistication meets a welcoming spirit. Welcome to your new home, where each day is an invitation to create beautiful memories.

Overview

Property Status
Sold
Lot Size
10,018.8 Sq.Ft.
MLS ID
942080
Property Type
Residential
Year Built
2000

Features & Amenities

Total Area
1,871 Sq.Ft.
Architecture Styles
Mediterranean
Water Frontage
Lake
View Description
Lake
Stories
1
Garage Spaces
2.0
Utilites
Electric, Gas - Natural, Phone, Public Sewer, Public Water, TV Cable, Underground
Pool
Pool Type
Lot Features
Covenants, Interior, Level, Restrictions, Sidewalk, Within 1/2 Mile to Water
Parking
Guest
Heat Type
Central
Air Conditioning
Ceiling Fan(s), Central Air
Appliances
Auto Garage Door Opn, Cooktop, Dishwasher, Disposal, Dryer, Microwave, Oven Self Cleaning, Refrigerator W/Ice Mk, Security System, Smoke Detector, Smooth Stovetop Rnge, Stove/Oven Electric, Washer
Other Interior Features
Built-In Bookcases, Ceiling Crwn Molding, Ceiling Raised, Ceiling Tray/Cofferd, Fireplace, Fireplace Gas, Floor Hardwood, Floor Tile, Floor Vinyl, Furnished - None, Furnished - Some, Lighting Recessed, Plantation Shutters, Shelving, Split Bedroom, Washer/Dryer Hookup, Window Treatment All
Other Exterior Features
BBQ Pit/Grill, Deck Covered, Fenced Back Yard, Pool - In-Ground, Porch Screened, Sprinkler System
Elementary School
Van R Butler
Middle School
Emerald Coast
High School
South Walton
Sales Price
$1,000,000
Real Estate Tax
$3,457/yr
HOA
$309/mo
Zoning
Resid Single Family

Downloads

1802 Baytowne Avenue

Schedule a Tour

We would love to help you see this beautiful home! As a full-service brokerage, we can help you tour. Please submit an offer, and answer questions about the buying process.

Thank you

for your interest in 1802 Baytowne Avenue, Miramar Beach, FL 32550

1802 Baytowne Avenue
Navigate

Mortgage Calculator

Estimate your mortgage payment, including the principal and interest, taxes, insurance, HOA, and PMI. Add your location for more accurate estimates.

$0,000 Your Payment 20 15 65
$0,000 Your Payment

I'm Interested In

1802 Baytowne Avenue

or
  • CallPaige Brewer

    License #SL3512336

    (270) 977-4112
  • Featured Properties

    • 1492 E E Island Green Lane Lane Pending

      $3,700,000

      1492 E Island Green Lane Lane, Miramar Beach, FL 32550

      • 5 Beds
      • 8 Baths
      • 6,130 Sq.Ft.
    • 5311 Tivoli Drive For Sale

      $1,775,000

      5311 Tivoli Drive, Miramar Beach, FL 32550

      • 4 Beds
      • 4 Baths
      • 3,341 Sq.Ft.
    • 15100 Emerald Coast Parkway, UNIT 305 For Sale

      $850,000

      15100 Emerald Coast Parkway, UNIT 305, Destin, FL 32541

      • 2 Beds
      • 2 Baths
      • 1,369 Sq.Ft.
    • 4202 Beachside Two Drive # 202 For Sale

      $797,000

      4202 Beachside Two Drive # 202, Miramar Beach, FL 32550

      • 2 Beds
      • 2 Baths
      • 1,259 Sq.Ft.
    • 512 Magnolia Place 512 For Sale

      $719,000

      512 Magnolia Place 512, Miramar Beach, FL 32550

      • 4 Beds
      • 2 Baths
      • 1,562 Sq.Ft.
    View All